












Address
143 Penwell Avenue, Gander, NL
Price
$ 739,000
Property Attributes
- ID#1303626
- TypeSingle Family
- Listing Status Active
- MunicipalityGander
- CityGander
- AreaGander
- Postal CodeA1V 0A3
- Style2 Level
- Year Built2022
- Price$ 739,000
- Bedrooms4+1
- Bathrooms3
- Half Bathrooms1
- Sqr Footage2682
Data Source:
Canadian Real Estate Association (CREA)
Property Description
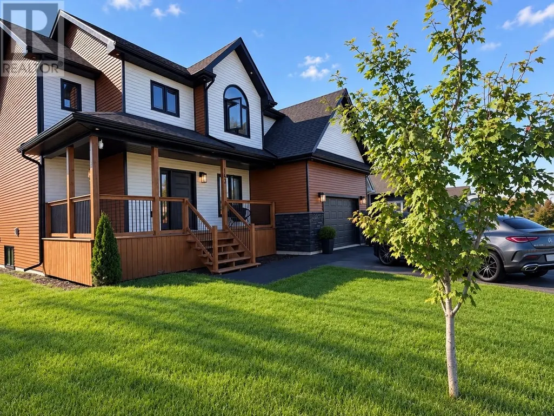
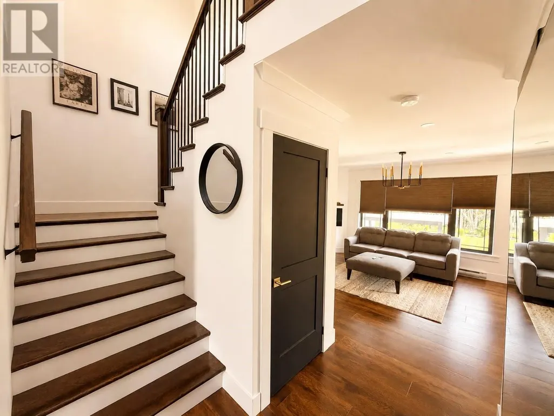
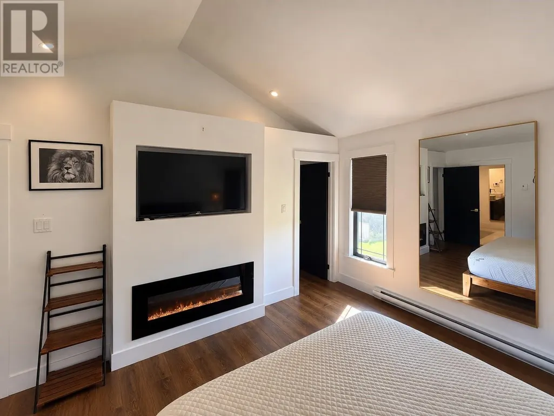
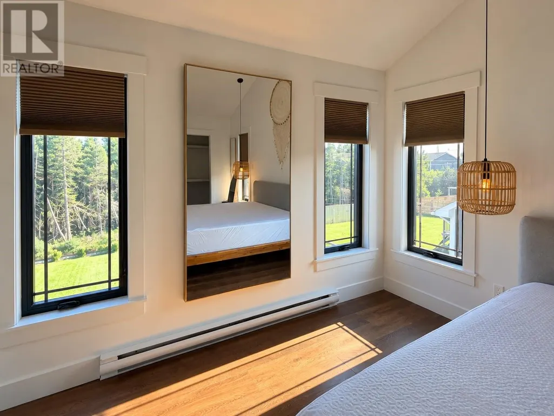
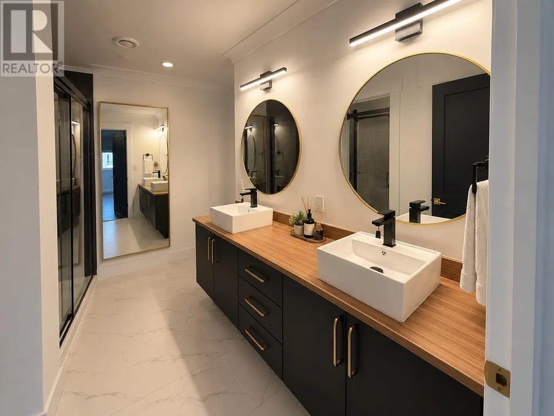
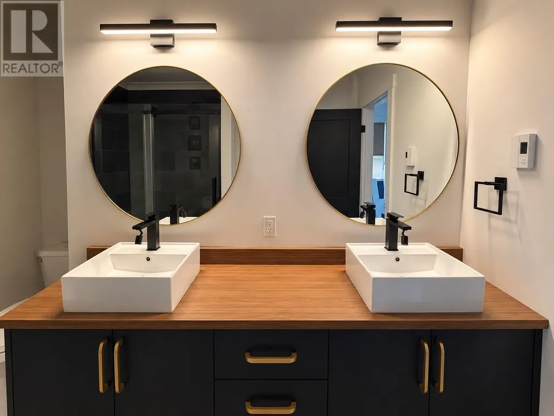
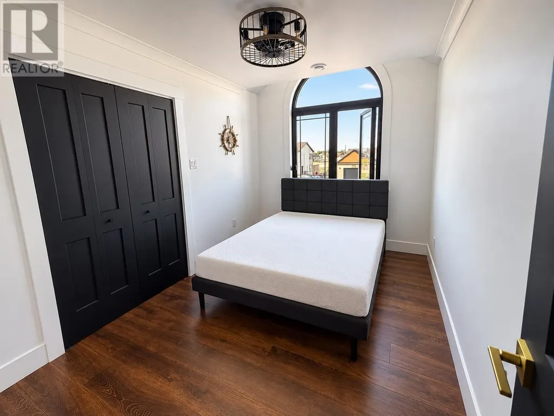
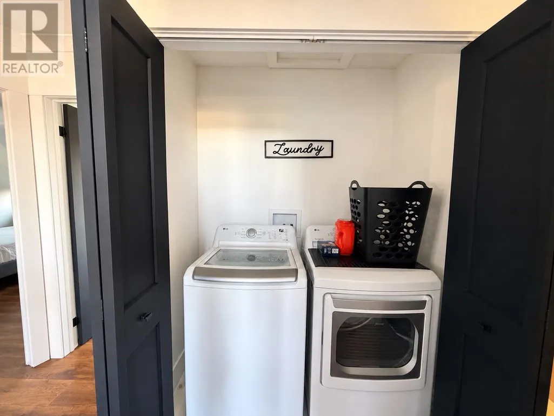
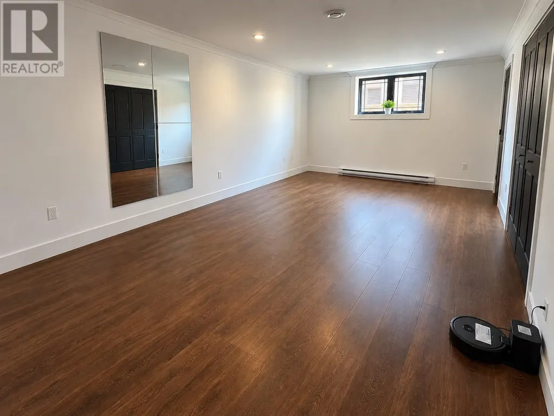
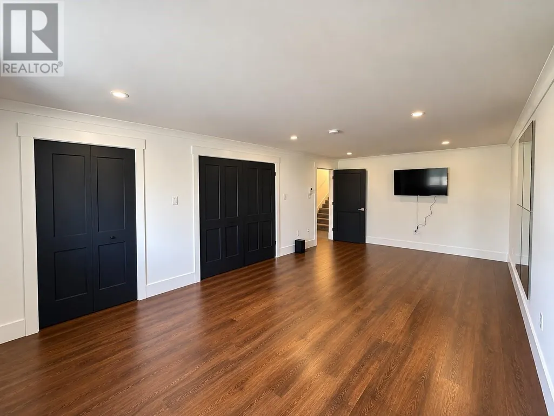
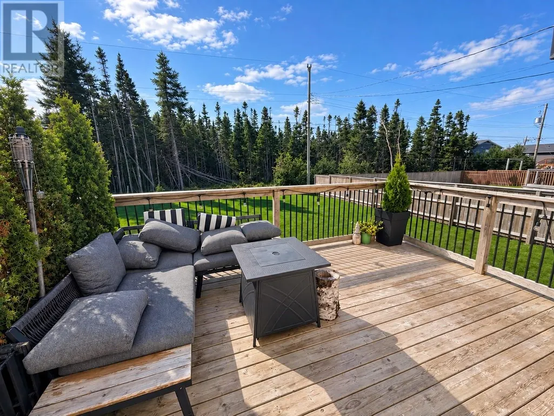
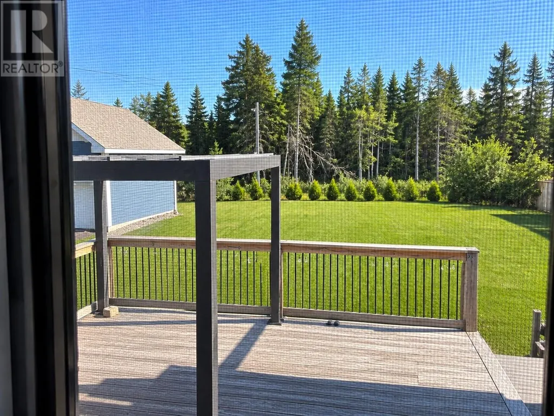
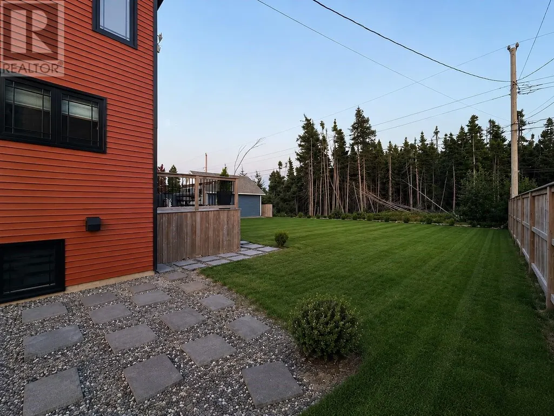
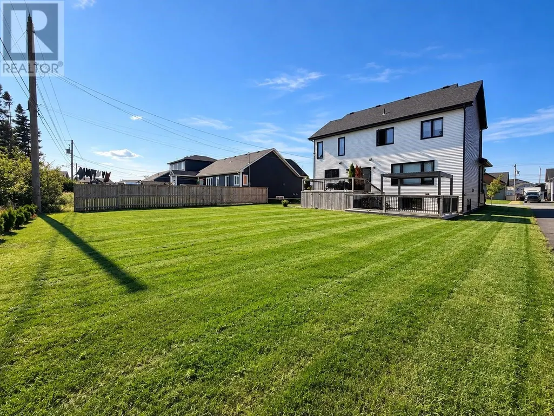
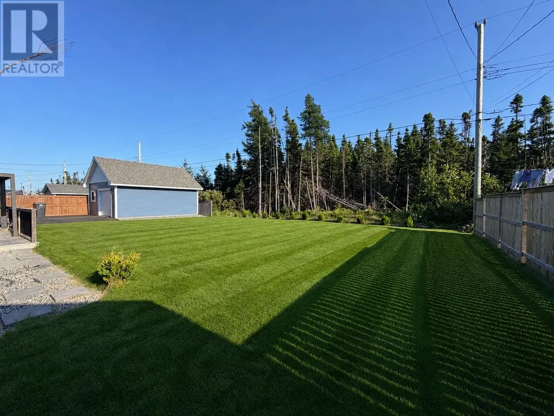
Welcome to 143 Penwell Avenue, an executive-style home built in 2022 that combines modern finishes with the space and functionality a busy family needs. Situated on a fully landscaped lot backing onto a greenbelt and within close walking distance of Cobb’s Pond, this move-in-ready home offers five bedrooms, including four conveniently located together on the second floor and an additional bedroom in the basement. The main floor features a bright, inviting layout with an electric fireplace in the living room and a versatile office or playroom that can easily adapt to your family’s needs. Upstairs, second-floor laundry makes everyday life that much easier, while the main bathroom features a tiled tub surround. The primary suite is a true retreat with vaulted ceilings, its own electric fireplace, two walk-in closets and a beautiful ensuite with a tiled shower. Heated floors in the bathrooms add an extra touch of comfort throughout the home. Outside, the two-level patio provides plenty of space for relaxing, entertaining and enjoying the backyard, while the greenbelt offers a peaceful backdrop. With five bedrooms, flexible living spaces and thoughtful features throughout, 143 Penwell Avenue delivers the space, comfort and function of an executive home without sacrificing the practical layout a family needs. Simply move in and make it yours. As per Seller’s Direction: offers will be conveyed on Monday, September 28, 2026 at 1pm and are to be left open until Monday, September 28, 2026 at 6pm. (id:7434)
General Features
| Property Type | Single Family |
|---|---|
| Zoning Description | Residential |
| Building Appliances | Dishwasher, Refrigerator, Oven - Built-In, Washer, Dryer |
| Building Architectural Style | 2 Level |
| Building Cooling Type | Air exchanger |
| Fixture | Drapes/Window coverings |
| Foundation Type | Concrete |
| Building Type | House |
| Ownership Type | Freehold |
| Building.StoriesTotal | 2 |
Interior Features
| Building Fireplace Present | True |
|---|---|
| Building Heating Type | Baseboard heaters |
| Building Heating Fuel | Electric |
| Construction Style Attachment | Detached |
| Flooring Type | Laminate, Mixed Flooring, Other |
| Living Area Range | 2682 |
| Bedrooms | 4+1 |
Exterior Features
| Building Roof Material | Asphalt shingle |
|---|---|
| Building Roof Style | Unknown |
| Landscape Features | Landscaped |
| Sewer | Municipal sewage system |
| Exterior Finish | Shingles, Vinyl siding |
Room Details
| Room | Dimensions | Level | Flooring | Details |
|---|---|---|---|---|
| Bath (# pieces 1-6) | 4.4 x 4.7 | Main level | ||
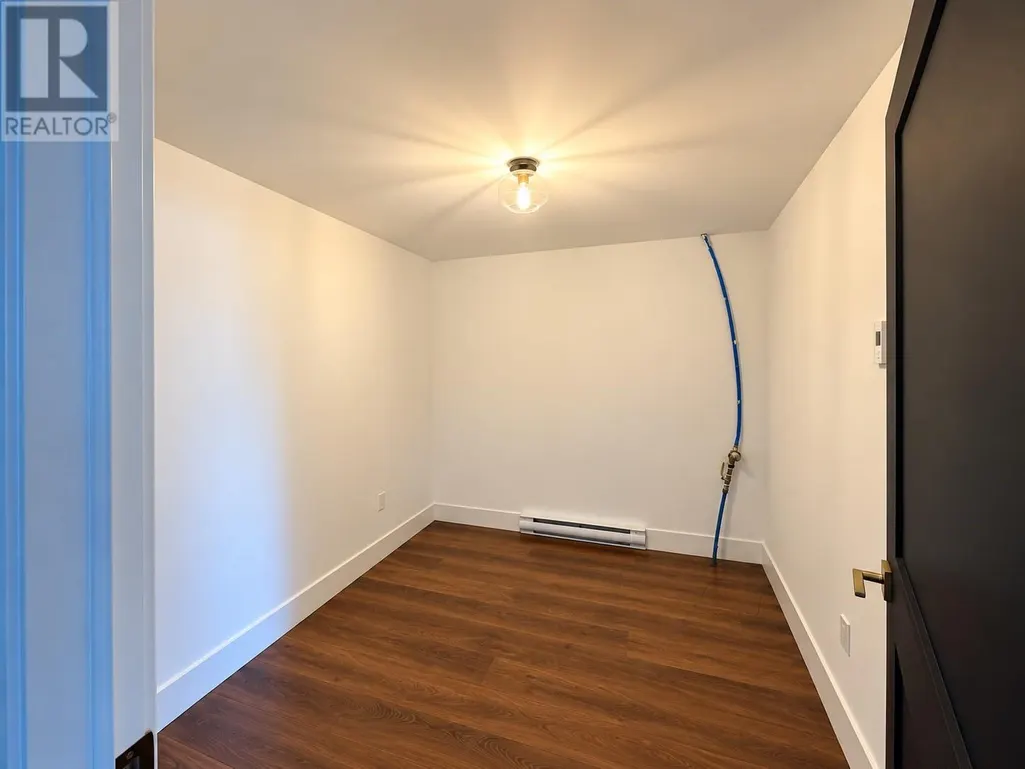
| Bedroom | 12.4 x 13.4 | Basement | ||
| Ensuite | 10.4 x 6.10 | Second level | ||
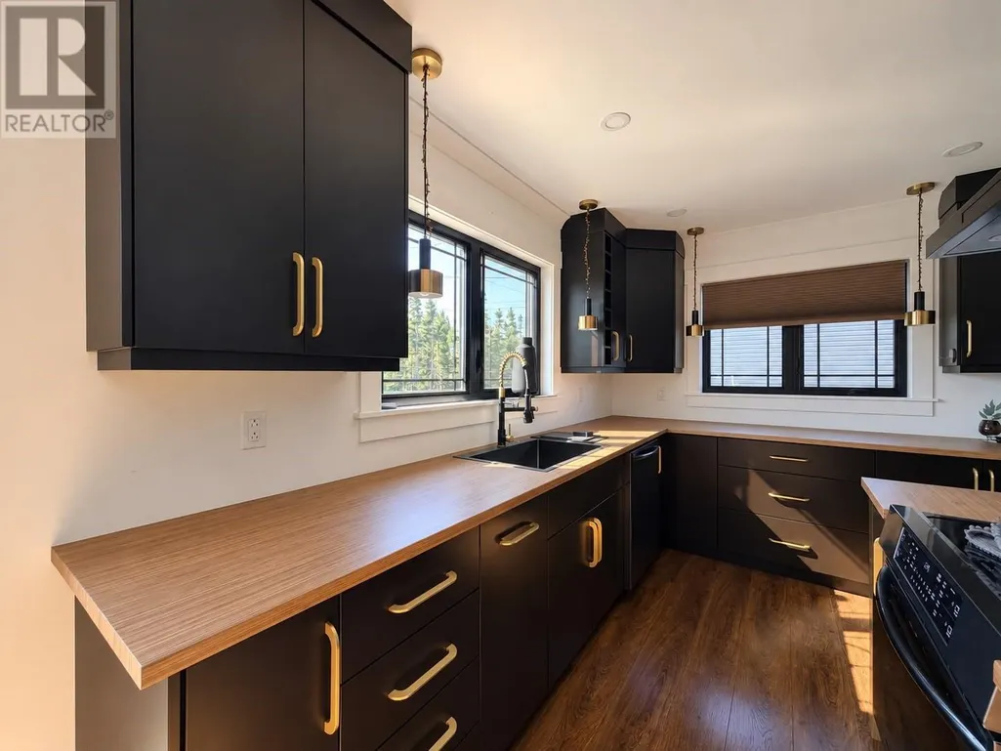
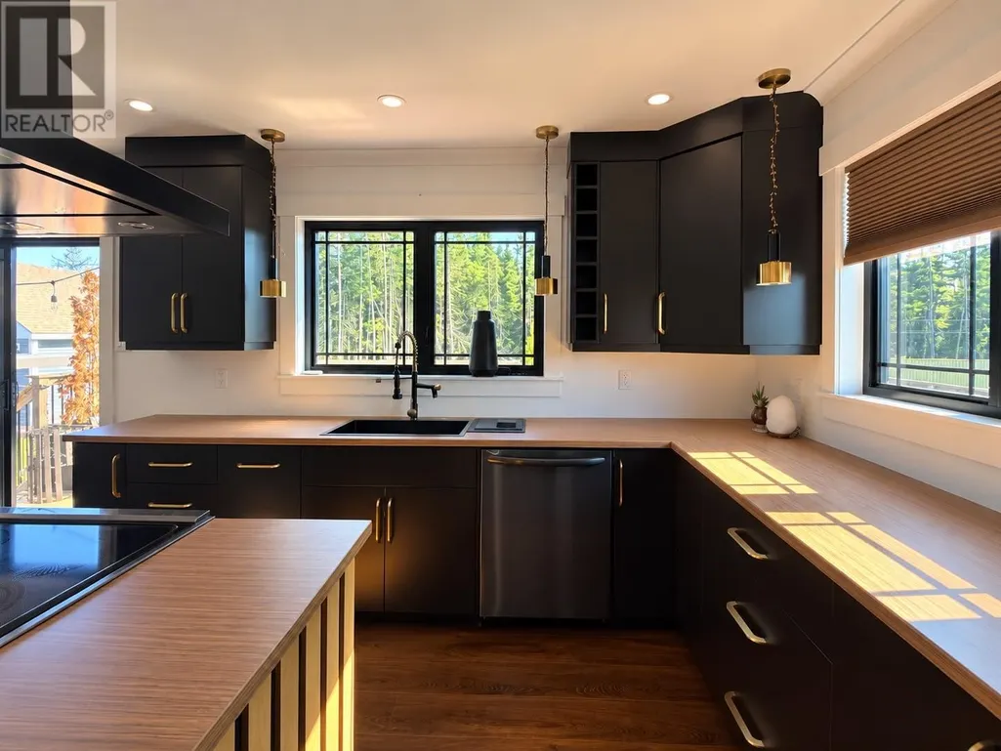
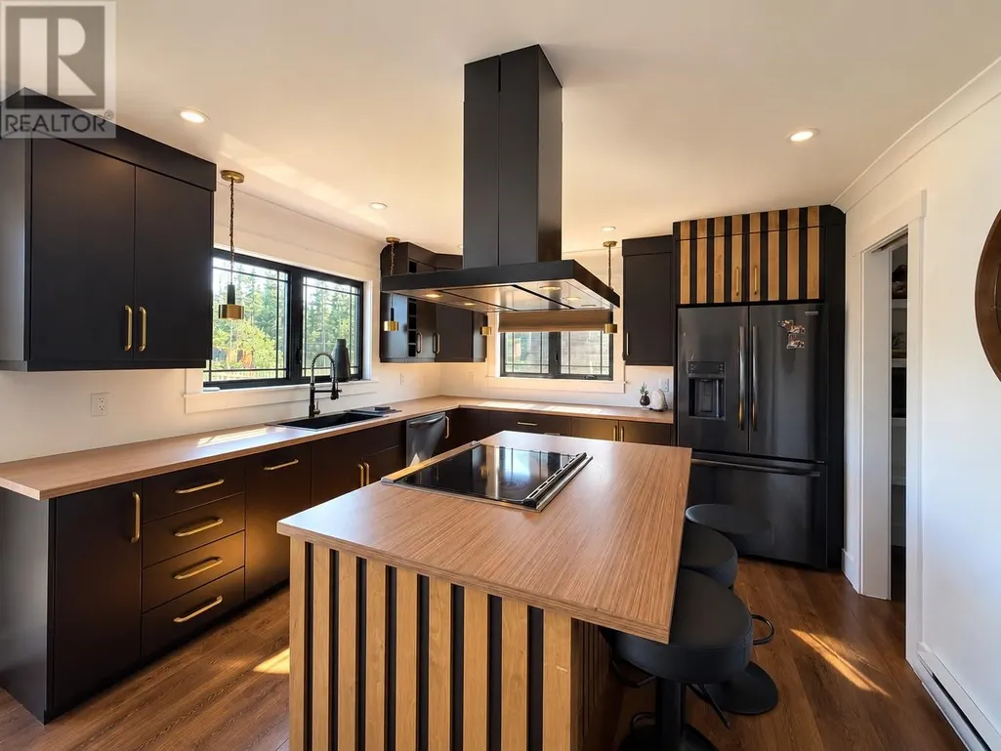
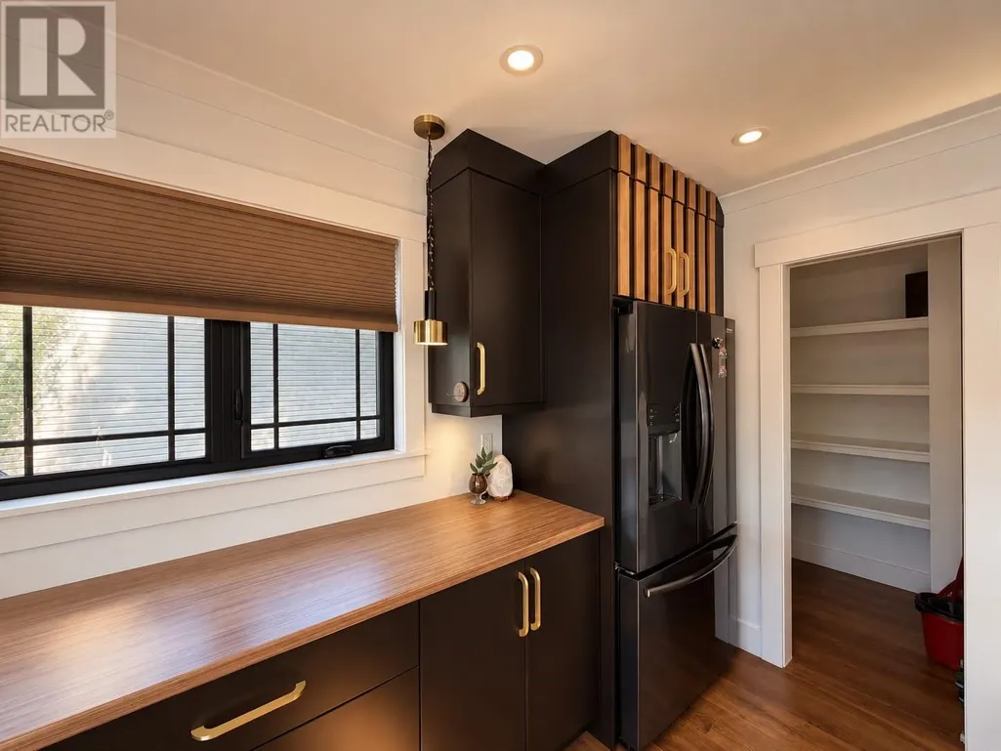
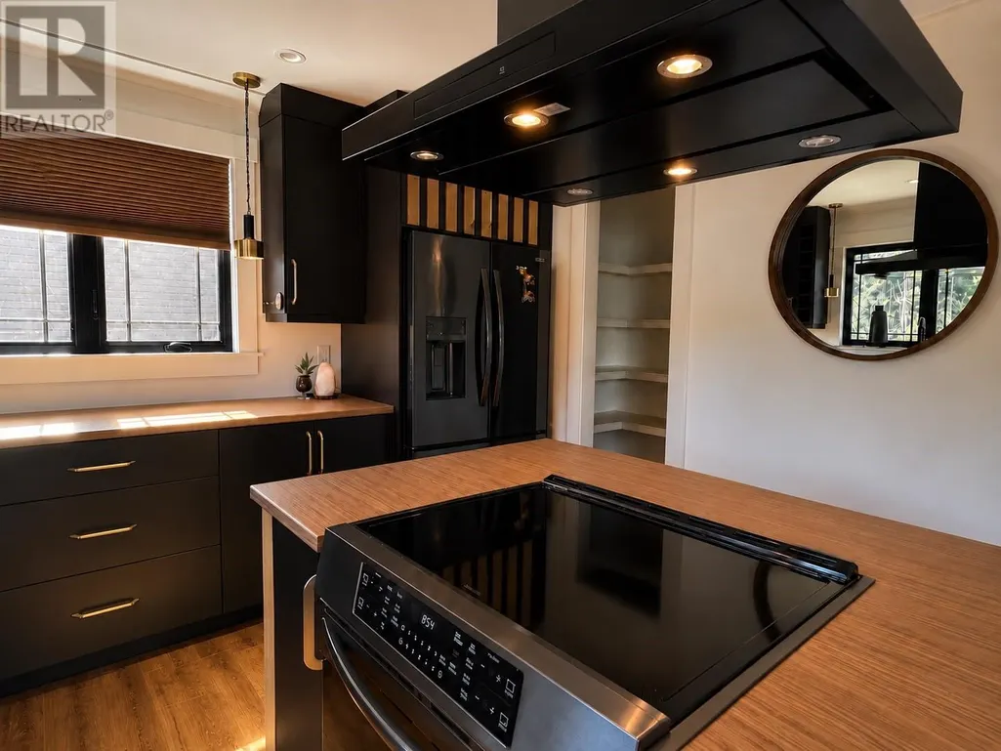
| Kitchen | 11.11 x 24.2 | Main level | ||
| Laundry room | 2.11 x 5.7 | Second level | ||
| Living room/Fireplace | 13.5 x 12.11 | Main level | ||
| Not known | 4.7 x 5.6 | Main level | ||
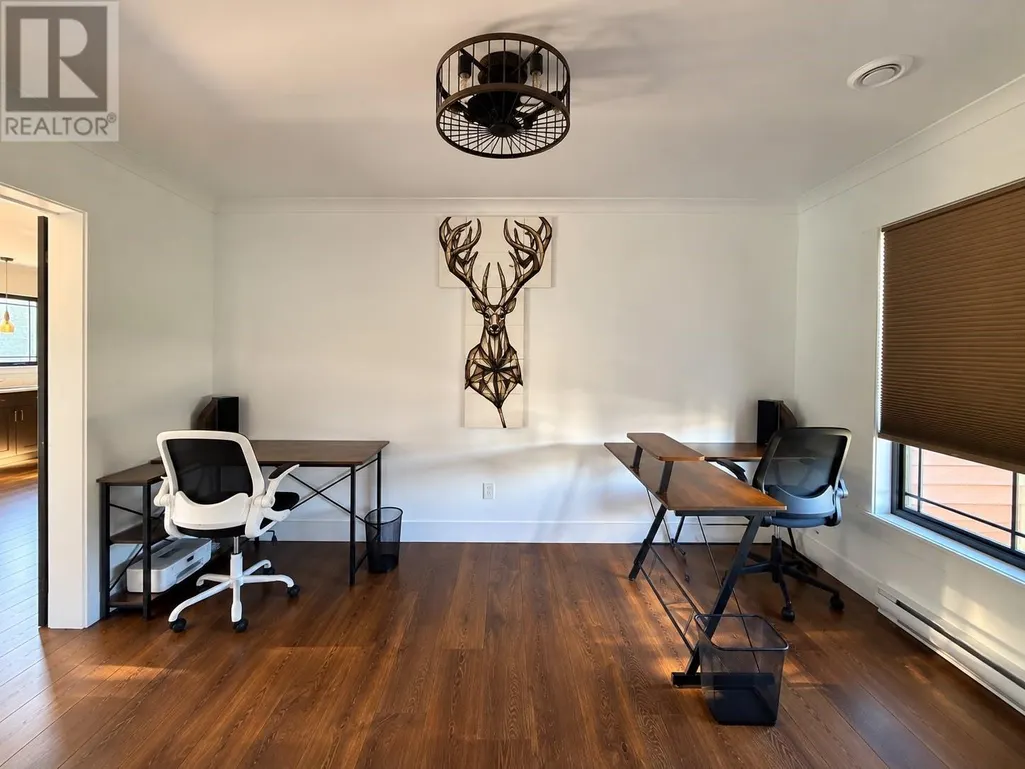
| Office | 13.5 x 9.0 | Main level | ||
| Primary Bedroom | 16.3 x 11.7 | Second level | ||
| Recreation room | 12.3 x 23.1 | Basement | ||
| Storage | 9.8 x 8.0 | Basement |
Amenities
- Views
- New Construction
- Adult 55+
- Lease To Own
- No Strata Fees
- Furnished
- Primary On Main
- Air Conditioning
- Seller Finance
- Green
- Fixer Upper
- Horse
- Golf
- Fireplace
- Deck
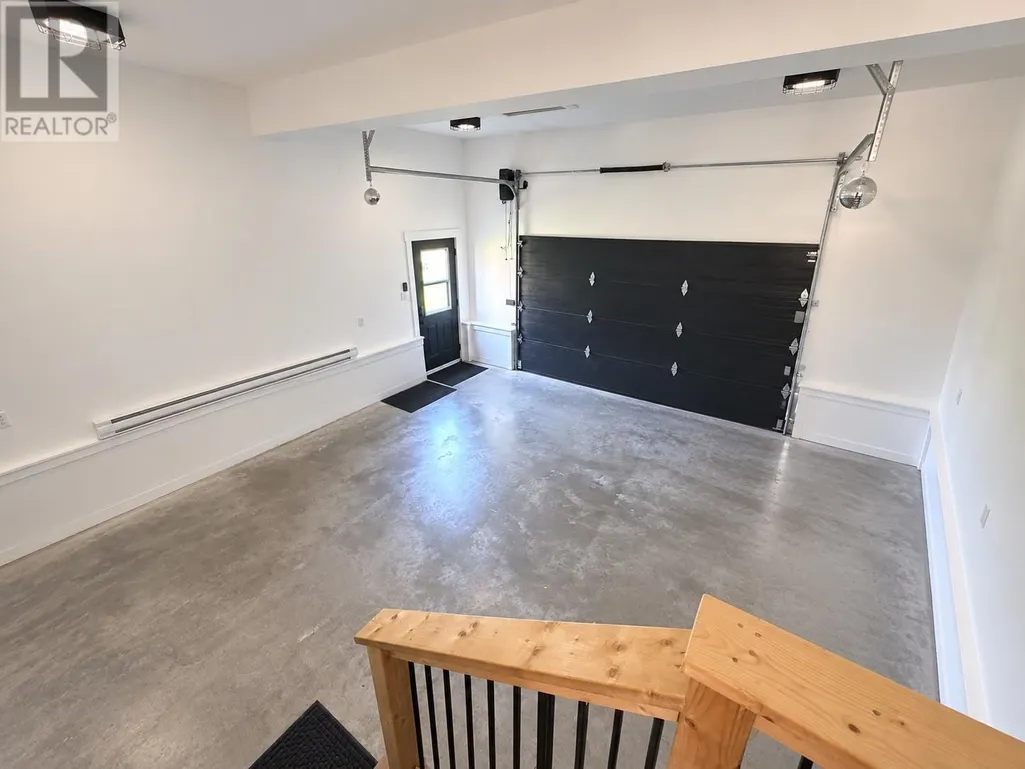
- Garage
- Basement
- Pool

Property vs Single Family Average in A1V 0A3
Price
Year Built
