














Address
103 Red Cliff Road, Logy Bay, NL
Price
$ 5,500
Property Attributes
- ID#1303403
- TypeSingle Family
- Listing Status Active
- MunicipalityLogy Bay
- CityLogy Bay
- AreaLogy Bay
- Postal CodeA1K 3G2
- Style2 Level
- Year Built2010
- Price$ 5,500
- Bedrooms4+1
- Bathrooms3
- Half Bathrooms1
- Sqr Footage3774
- Lot Size1 Acres
Data Source:
Canadian Real Estate Association (CREA)
Property Description
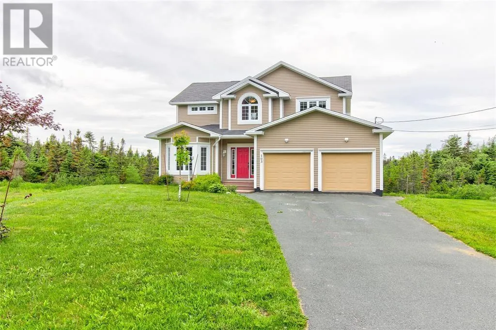
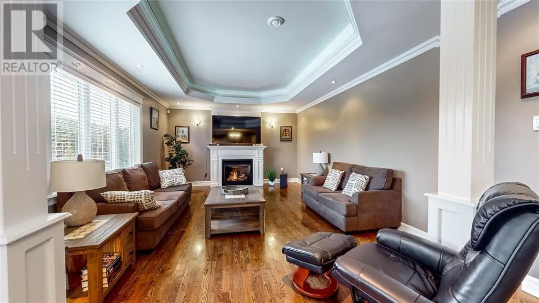
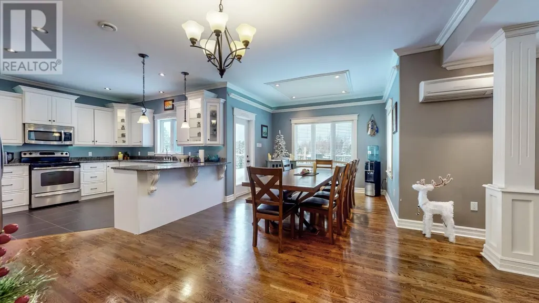
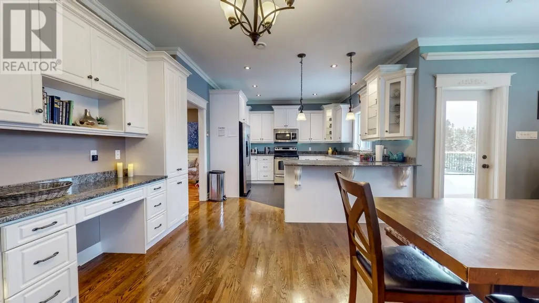
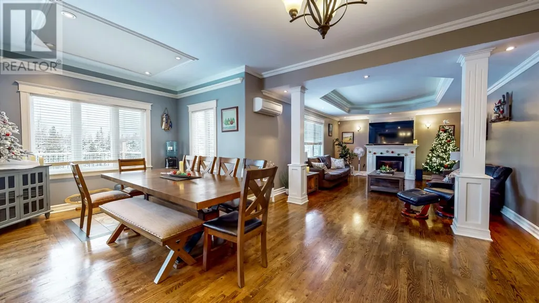
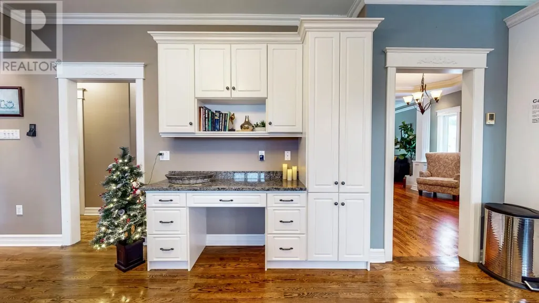
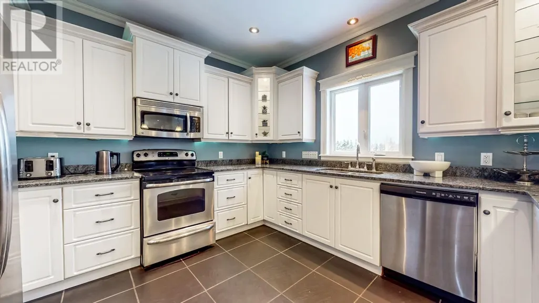
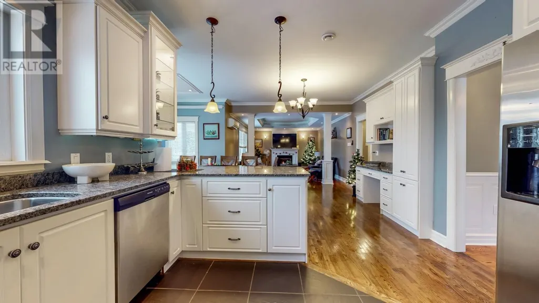
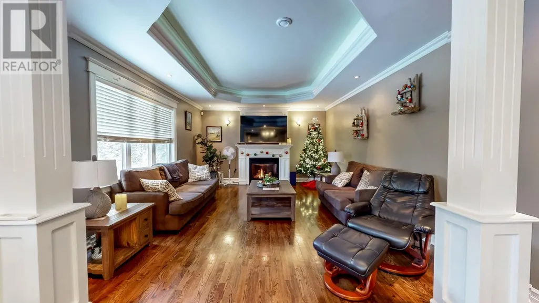
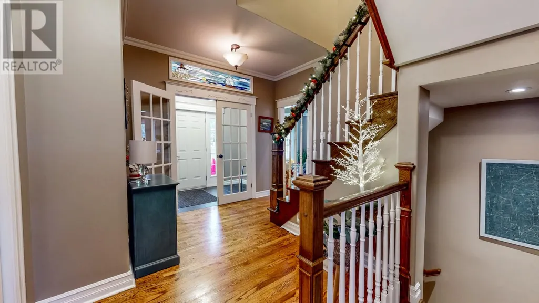
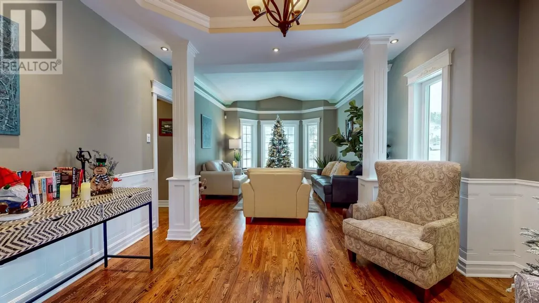
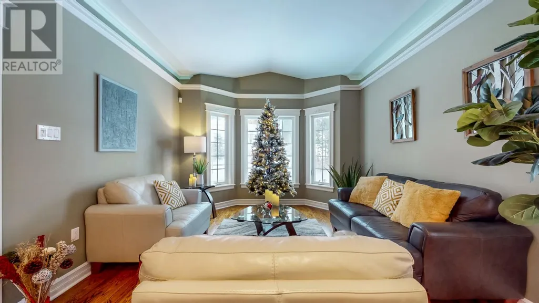
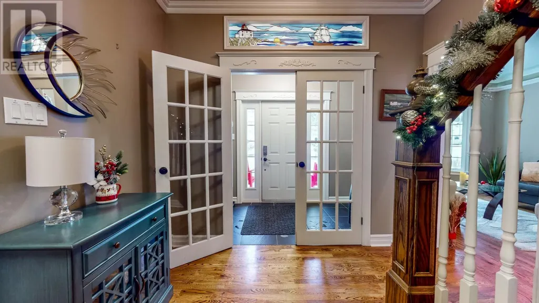
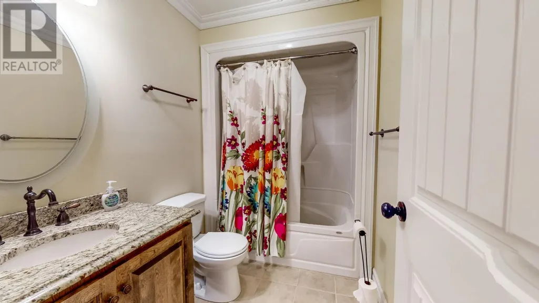
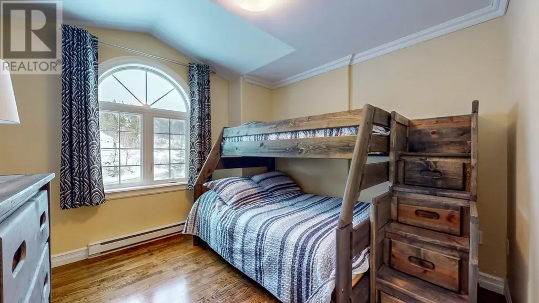
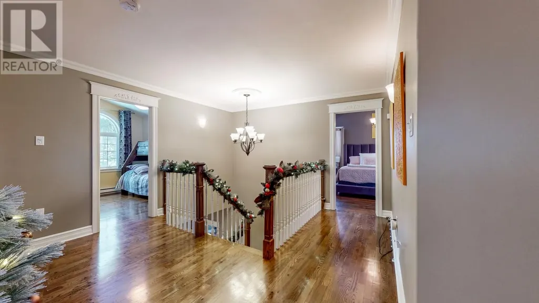
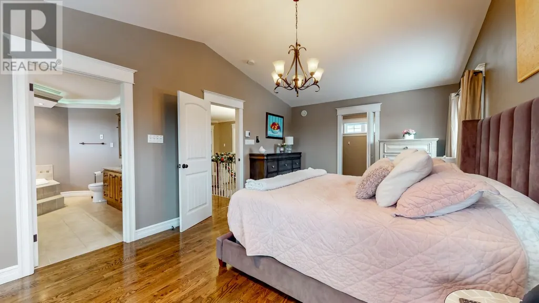
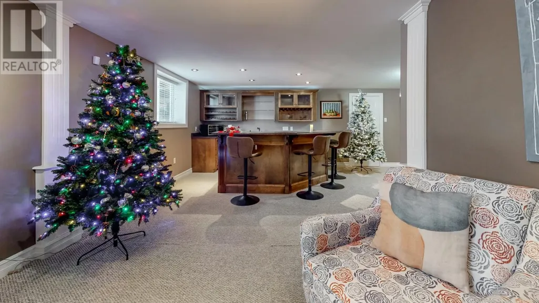
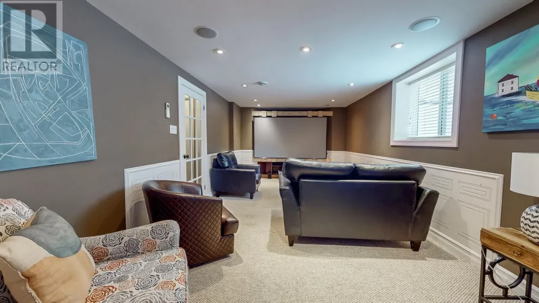
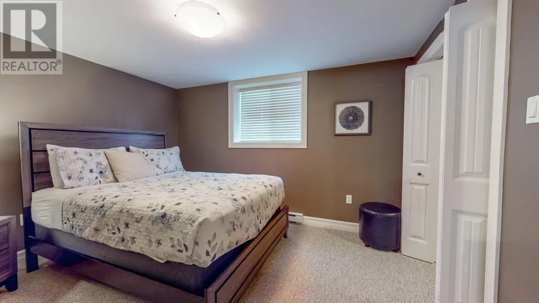
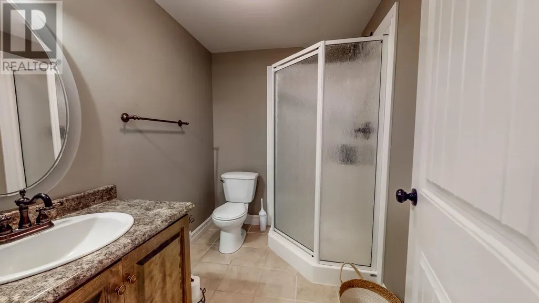
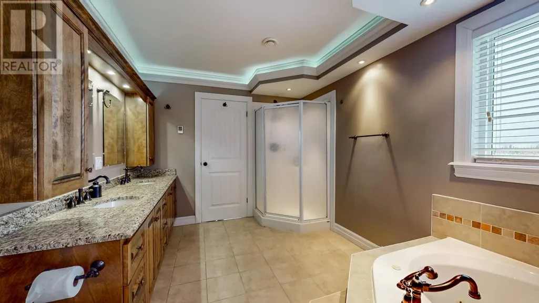
FOR LEASE! Fully Furnished with new hot tub, Executive 5 bedroom home on a 1 acre lot in Beautiful Logy Bay. Sleeps 10 people!. Bright open concept living room with lighted tray ceiling, family room with fireplace, kitchen with in floor heating and Labradorite granite countertops. Upstairs there are 4 spacious bedrooms, including the master bedroom that has a vaulted ceiling, fireplace, walk in closet and spa inspired ensuite. The lower level has another bedroom, theatre area, rec-room with wet bar and full bath. Hardwood and heated tile flooring, mini split and a double, attached garage.Short and long term rental available. Lease is POU. (id:7434)
General Features
| Property Type | Single Family |
|---|---|
| Lease | 5500.00 |
| Zoning Description | RES |
| Building Appliances | Dishwasher, Refrigerator, Microwave, Washer, Dryer |
| Building Architectural Style | 2 Level |
| Fixture | Drapes/Window coverings |
| Building Type | House |
| Ownership Type | Freehold |
| Building.StoriesTotal | 2 |
Interior Features
| Building Fireplace Present | True |
|---|---|
| Building Fireplace Type | Insert |
| Building Heating Type | Baseboard heaters, Mini-Split |
| Building Heating Fuel | Electric |
| Construction Style Attachment | Detached |
| Fireplace Fuel | Propane |
| Flooring Type | Marble, Ceramic, Hardwood, Mixed Flooring |
| Living Area Range | 3774 |
| Bedrooms | 4+1 |
Exterior Features
| Building Roof Material | Asphalt shingle |
|---|---|
| Building Roof Style | Unknown |
| Sewer | Septic tank |
| Exterior Finish | Vinyl siding |
Room Details
| Room | Dimensions | Level | Flooring | Details |
|---|---|---|---|---|
| Bedroom | 10.5x12.7 | Lower level | ||
| Dining room | 10.3x21.8 | Main level | ||
| Family room | 20.2x12.7 | Lower level | ||
| Kitchen | 13.5x12.2 | Main level | ||
| Laundry room | 12.5x18.2 | Main level | ||
| Living room | 13.4x25 | Main level | ||
| Porch | 9.7x5.2 | Main level | ||
| Primary Bedroom | 12.2x20.2 | Second level | ||
| Recreation room | 11.2x27.4 | Lower level | ||
| Utility room | 9.2x6.7 | Lower level |
Amenities
- Views
- New Construction
- Adult 55+
- Lease To Own
- No Strata Fees
- Furnished
- Primary On Main
- Air Conditioning
- Seller Finance
- Green
- Fixer Upper
- Horse
- Golf
- Fireplace
- Deck
- Garage
- Basement
- Pool

Property vs Single Family Average in A1K 3G2
Price
Year Built
