
Primary on Main



Address
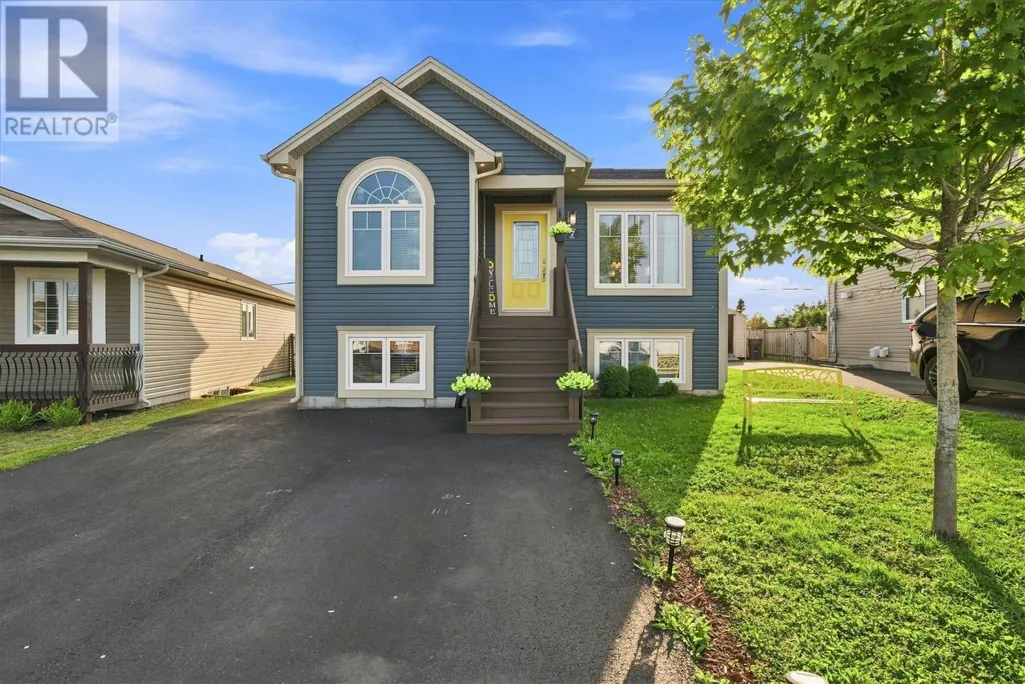
7 Brant Drive, Mount Pearl, NL
Price
$ 509,900
Property Attributes
- ID#1303386
- TypeSingle Family
- Listing Status Active
- MunicipalityMount Pearl
- CityMount Pearl
- AreaMount Pearl
- Postal CodeA1N 0J1
- Style
- Year Built2016
- Price$ 509,900
- Bedrooms2+1
- Bathrooms2
- Half Bathrooms0
- Sqr Footage1780
Data Source:
Canadian Real Estate Association (CREA)
Property Description
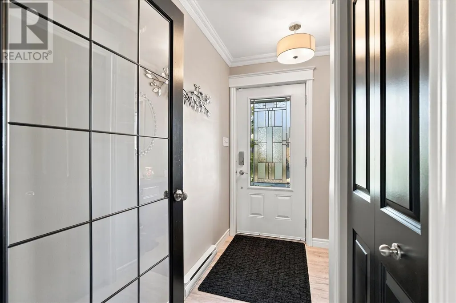
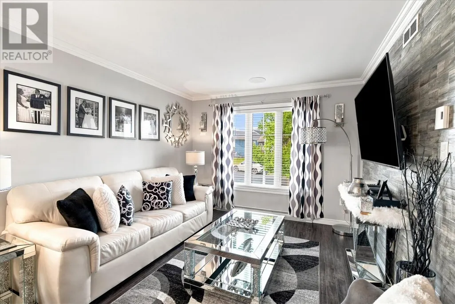
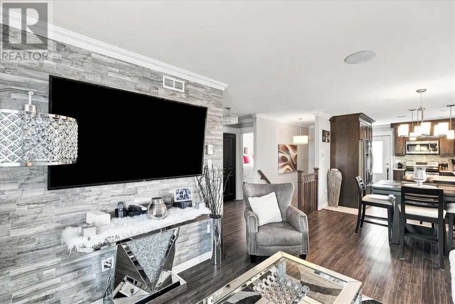
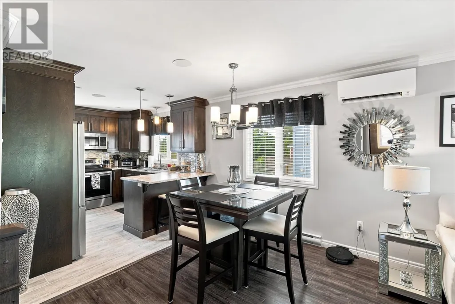
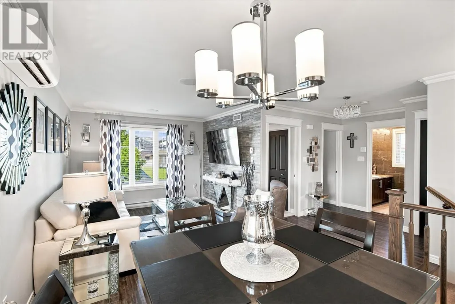
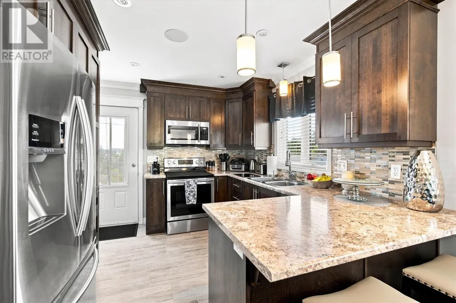
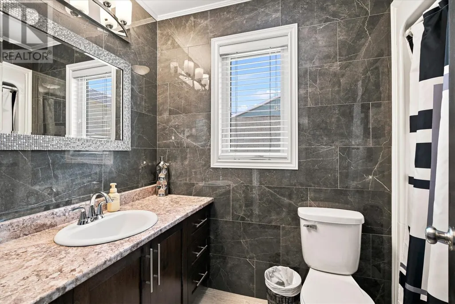
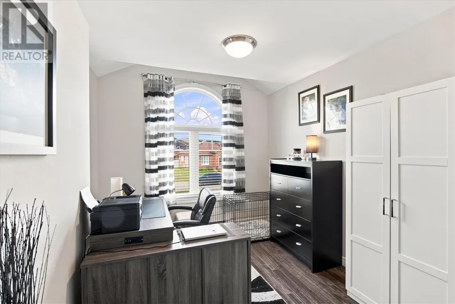
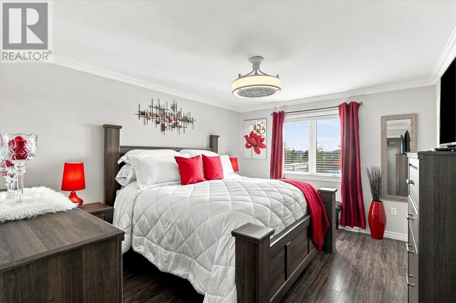
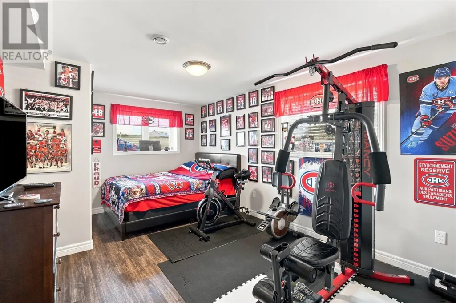
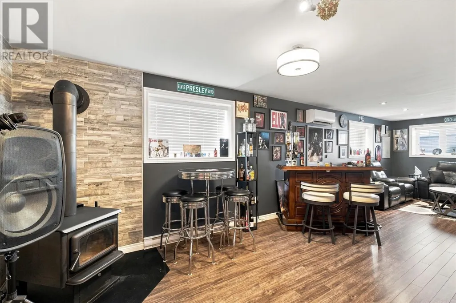
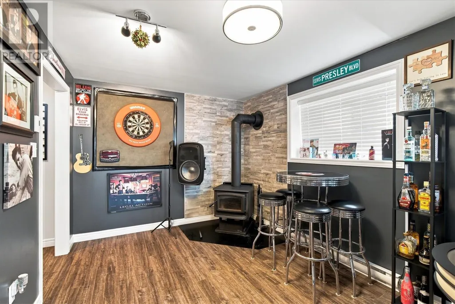
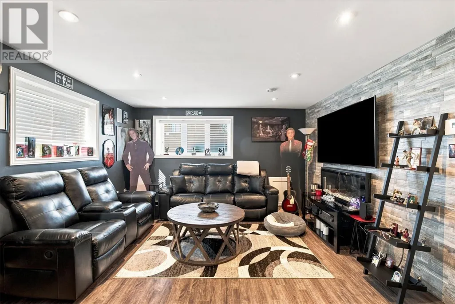
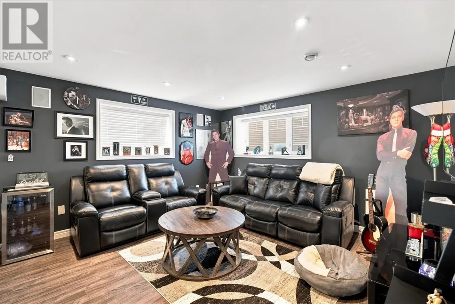
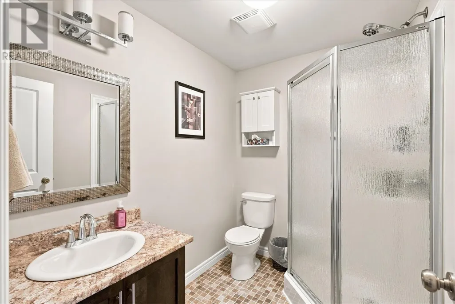
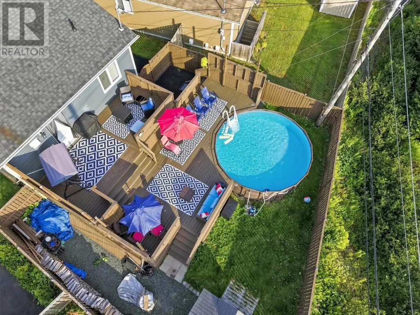
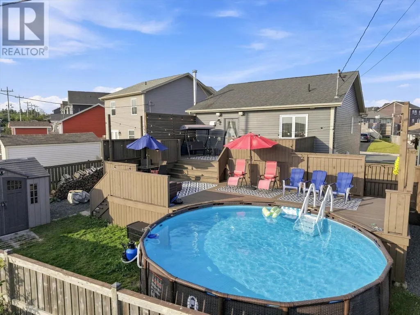
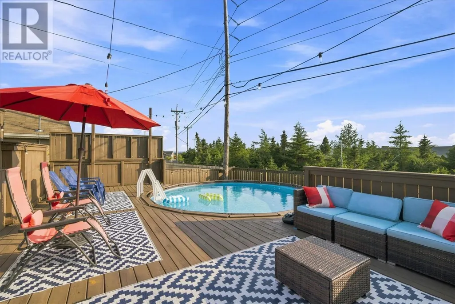
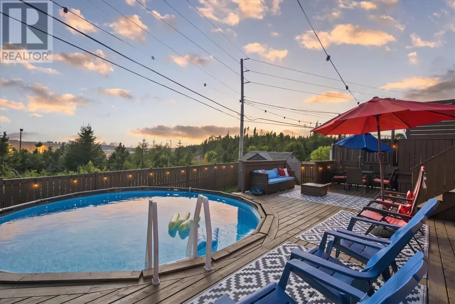
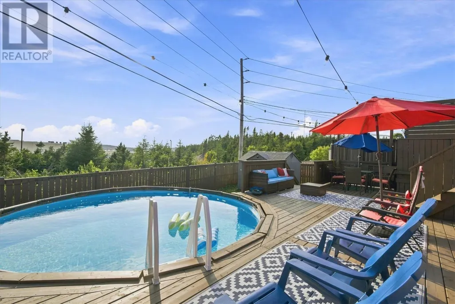
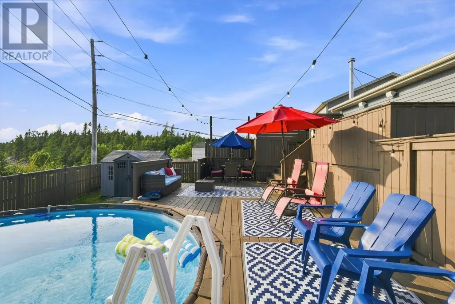
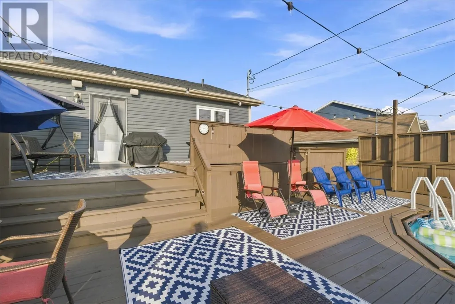
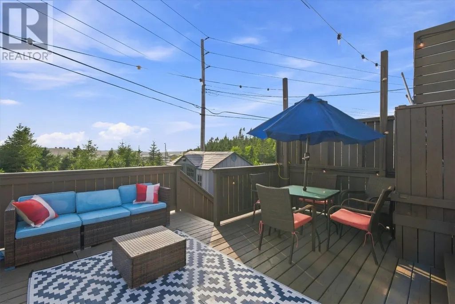
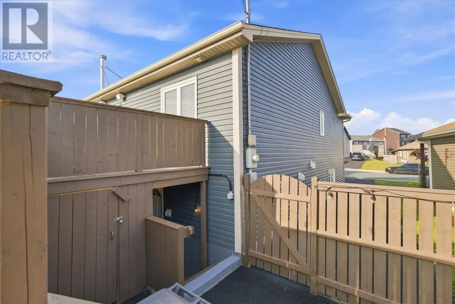
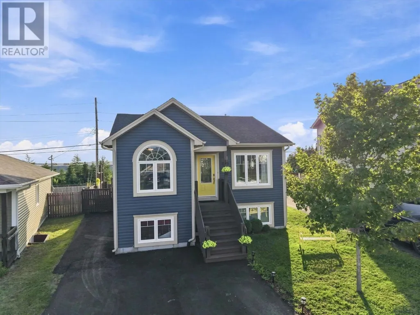
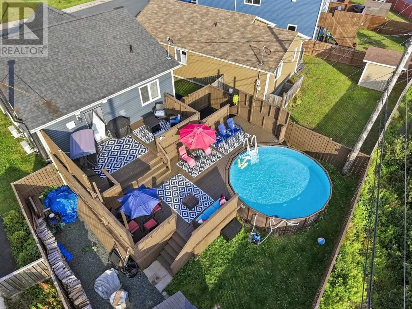
Welcome to 7 Brant Drive, a beautifully upgraded 1,800 sq. ft. home where attention to detail can be found throughout. This impressive property offers three bedrooms and two full bathrooms, including a spacious primary bedroom with a walk-in closet. Every area of the home has been thoughtfully upgraded, creating a stylish and comfortable space that is truly move-in ready. Enjoy surround sound throughout the upper and lower levels as well as outside, making this home perfect for entertaining. Step into the fully fenced backyard featuring a multi-level deck and pool, which is included with the home, creating the perfect outdoor space to relax and enjoy the warmer months. With so many upgrades, thoughtful details, and great indoor and outdoor living spaces, 7 Brant Drive is a home you’ll want to see for yourself. SELLERS' DIRECTION: No conveyance of offers until Wednesday Sept 24th at 3pm Offers to be left open until 8Pm of the same day (id:7434)
General Features
| Property Type | Single Family |
|---|---|
| Zoning Description | Res |
| Building Appliances | Dishwasher, Refrigerator, Microwave, Stove, Washer, Dryer |
| Building Cooling Type | Air exchanger |
| Fixture | Drapes/Window coverings |
| Foundation Type | Concrete |
| Building Type | House |
| Ownership Type | Freehold |
| Building.StoriesTotal | 1 |
Interior Features
| Building Fireplace Present | False |
|---|---|
| Building Heating Type | Heat Pump |
| Building Heating Fuel | Electric, Wood |
| Construction Style Attachment | Detached |
| Flooring Type | Laminate |
| Living Area Range | 1780 |
| Bedrooms | 2+1 |
Exterior Features
| Pool Type | Above ground pool |
|---|---|
| Building Roof Material | Asphalt shingle |
| Building Roof Style | Unknown |
| Landscape Features | Landscaped |
| Sewer | Municipal sewage system |
| Exterior Finish | Shingles, Vinyl siding |
| Fence Type | Fence |
Room Details
| Room | Dimensions | Level | Flooring | Details |
|---|---|---|---|---|
| Bath (# pieces 1-6) | 8.10 x 5.1 | Main level | ||
| Bedroom | 13.4 x 8.7 | Main level | ||
| Den | 9.6 x 15.6 | Lower level | ||
| Dining room | 10.3 x 7.4 | Main level | ||
| Kitchen | 10.1 x 11.11 | Main level | ||
| Laundry room | 10.10 x 10.6 | Lower level | ||
| Living room | 10.9 x 12.8 | Main level | ||
| Primary Bedroom | 11.5 x 14 | Main level | ||
| Recreation room | 13.5 x 14.9 | Lower level |
Amenities
- Views
- New Construction
- Adult 55+
- Lease To Own
- No Strata Fees
- Furnished
- Primary On Main
- Air Conditioning
- Seller Finance
- Green
- Fixer Upper
- Horse
- Golf
- Fireplace
- Deck
- Garage
- Basement
- Pool

Property vs Single Family Average in A1N 0J1
Price
Year Built
