
Waterfront - Primary on Main




Address
324 Hodgewater Line, Makinsons, NL
Price
$ 450,000
Property Attributes
- ID#1303313
- TypeSingle Family
- Listing Status Active
- MunicipalityMakinsons
- CityMakinsons
- AreaMakinsons
- Postal CodeA0A 2X0
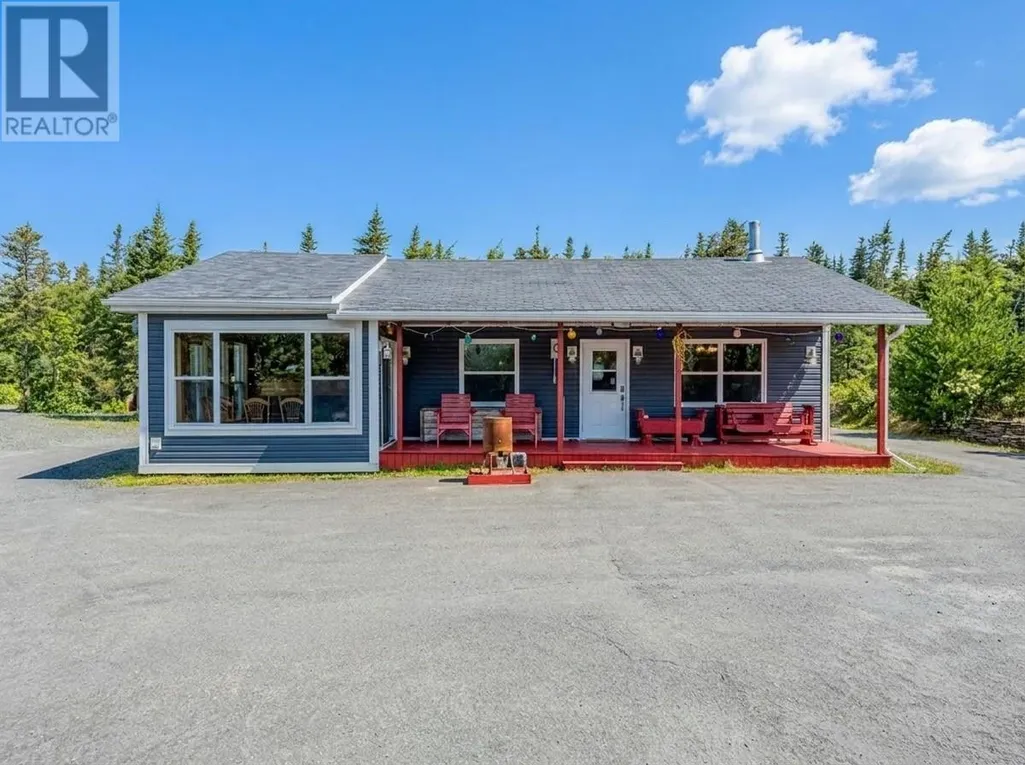
- StyleBungalow
- Year Built2008
- Price$ 450,000
- Bedrooms2
- Bathrooms1
- Half Bathrooms0
- Sqr Footage1010
- Lot Size4.8 Acres
Data Source:
Canadian Real Estate Association (CREA)
Property Description
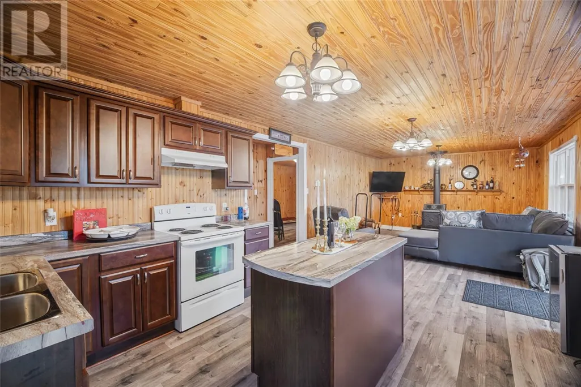
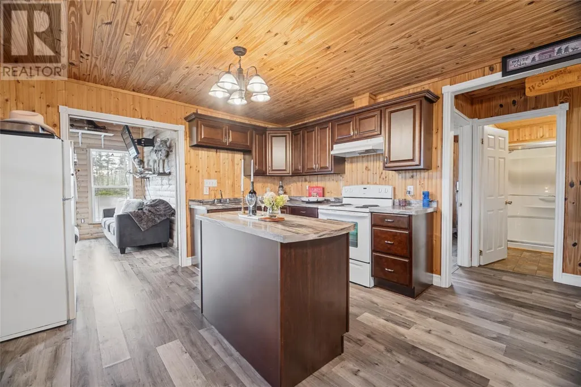
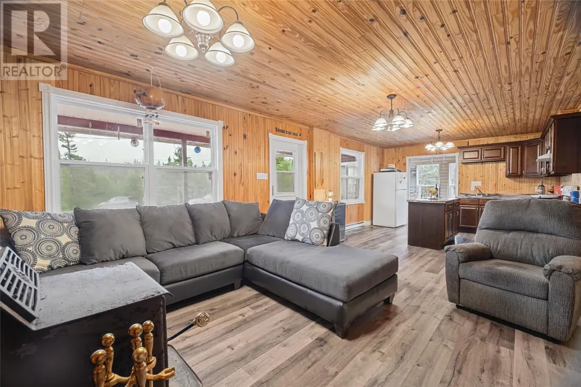
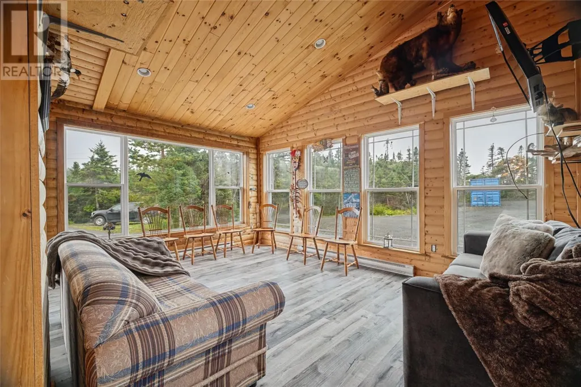
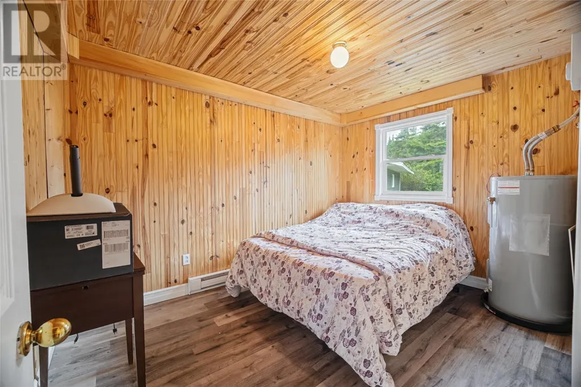
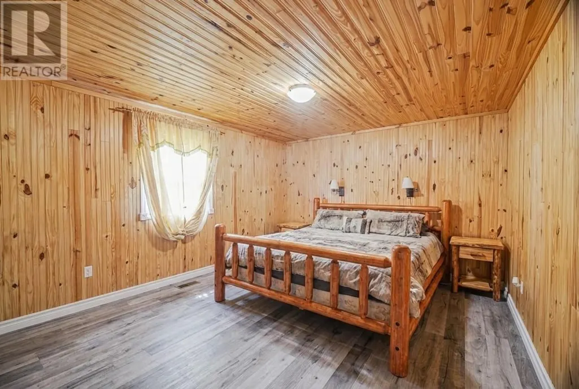
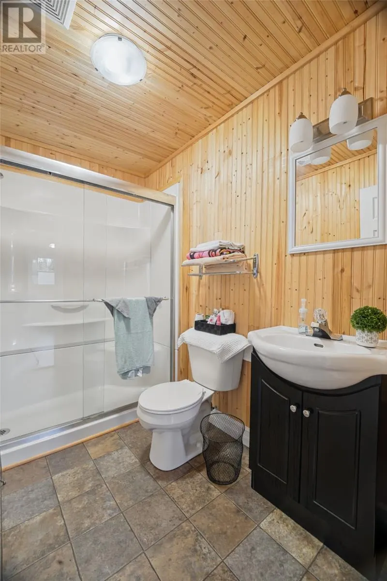
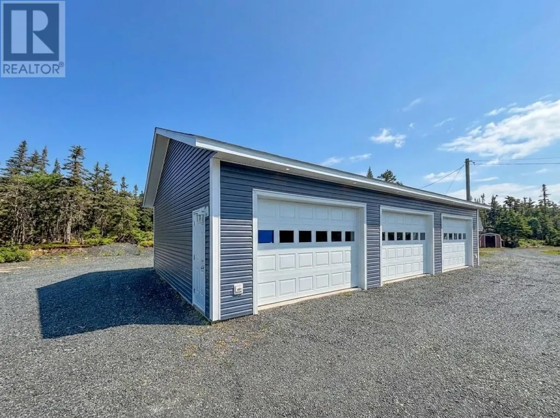
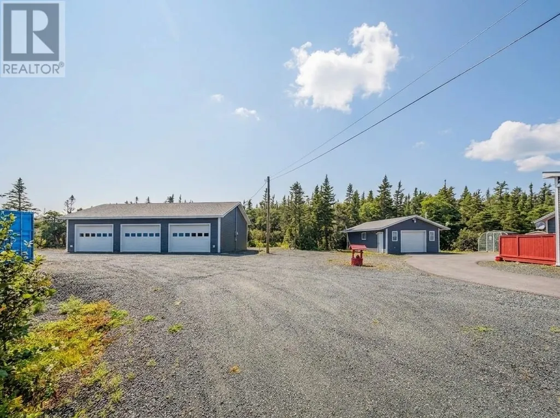
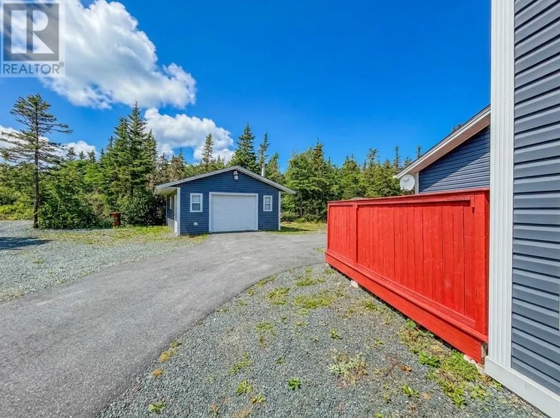
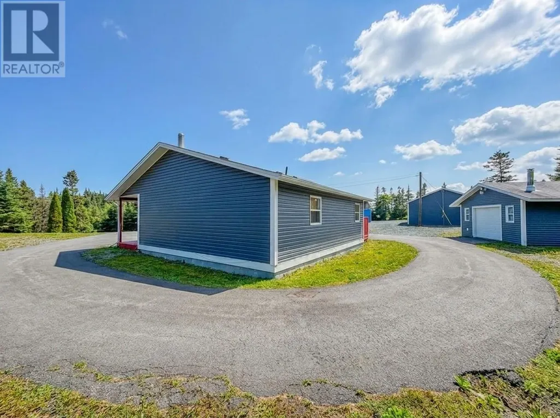
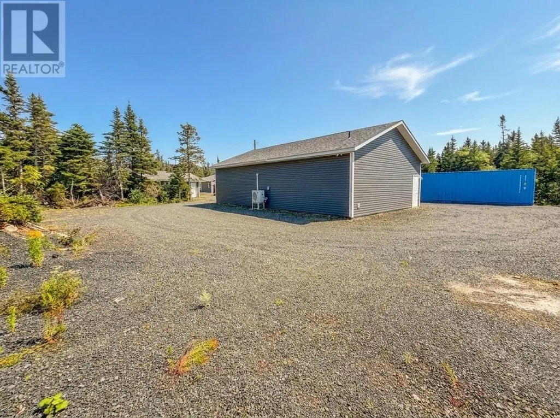
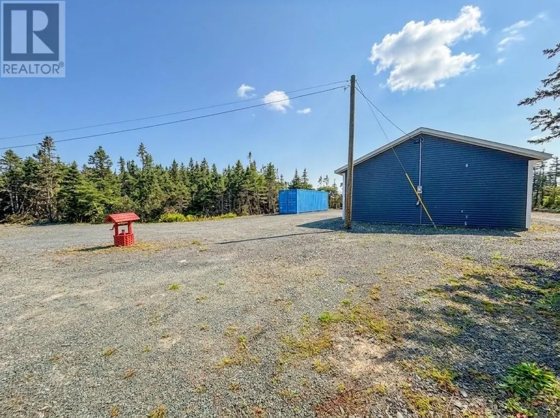
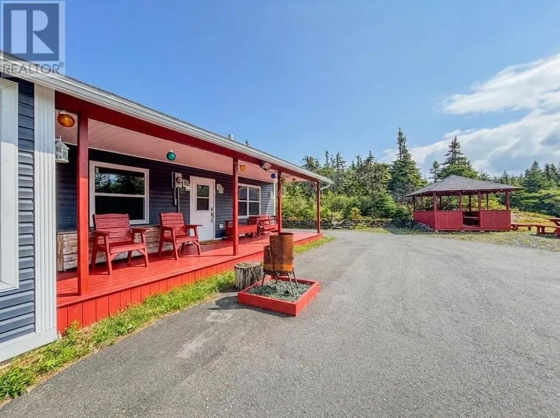
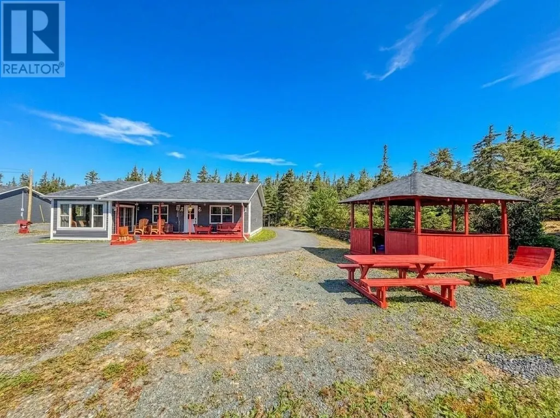
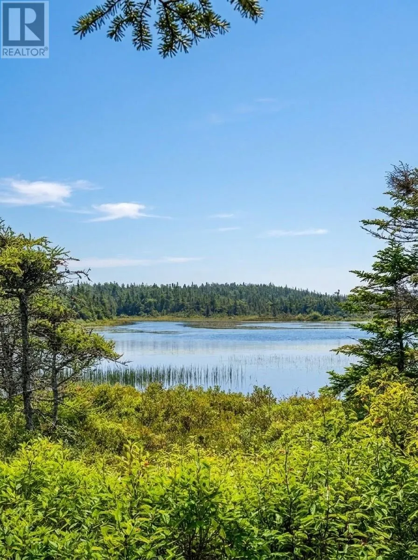
Offering privacy, space, and a peaceful natural setting, this single-family property is situated on 4.8 acres bordering Spar Gully. The home features a functional open concept living area, two bedrooms, and one full bath, providing a comfortable layout for everyday living or a private retreat. The property also offers excellent garage space, including a single detached garage and an impressive three bay garage. The three bay garage is equipped with electric heat, a mini-split system, and a convenient half bathroom, making it ideal for a workshop, storage, hobbies, or additional workspace. Private setting, and versatile outbuildings, this property offers plenty of opportunity for those seeking room to enjoy the outdoors while maintaining the comforts of home. Great location for the outdoor enthusiast! Enjoy the peace and privacy of nature while being less than an hour from St. John’s, with plenty of opportunities for hiking, snowmobiling, fishing and other year-round outdoor adventures. (id:7434)
General Features
| Property Type | Single Family |
|---|---|
| Zoning Description | Res |
| Building Appliances | Refrigerator, Microwave, Stove |
| Building Architectural Style | Bungalow |
| Foundation Type | Concrete, Concrete Slab |
| Building Type | House |
| Ownership Type | Freehold |
| Building.StoriesTotal | 1 |
Interior Features
| Building Fireplace Present | True |
|---|---|
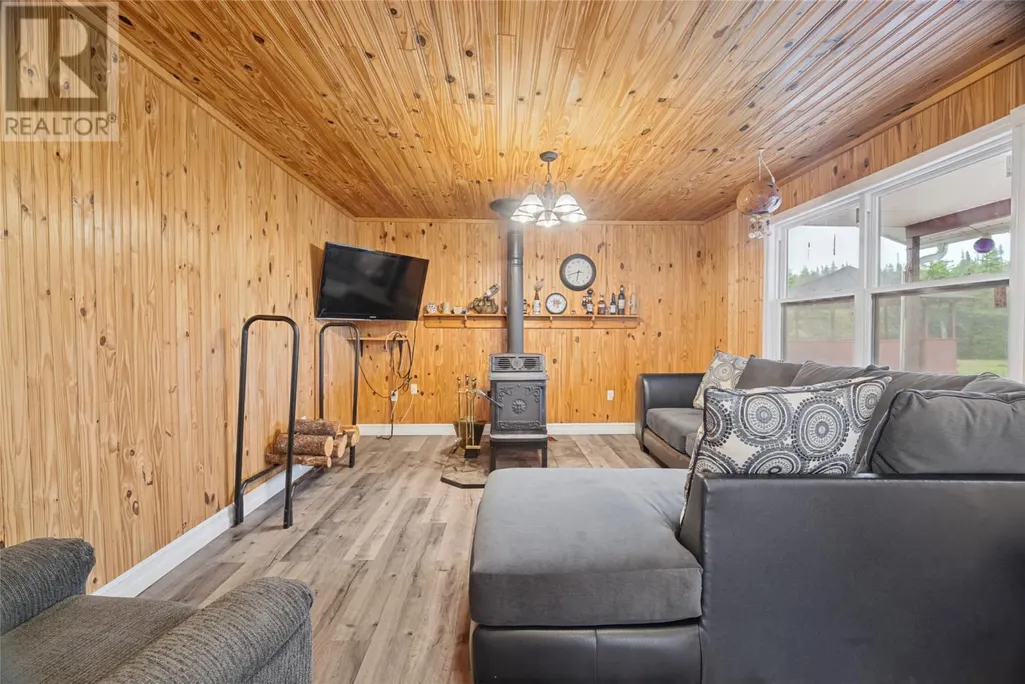
| Building Fireplace Type | Woodstove |
| Building Heating Type | Baseboard heaters |
| Building Heating Fuel | Electric, Wood |
| Construction Style Attachment | Detached |
| Fireplace Fuel | Wood |
| Flooring Type | Laminate |
| Living Area Range | 1010 |
| Bedrooms | 2 |
Exterior Features
| Water Front Type | Waterfront |
|---|---|
| Building Roof Material | Asphalt shingle |
| Building Roof Style | Unknown |
| Landscape Features | Partially landscaped |
| Sewer | Septic tank |
| Exterior Finish | Vinyl siding |
Room Details
| Room | Dimensions | Level | Flooring | Details |
|---|---|---|---|---|
| Bath (# pieces 1-6) | 5.5 x 8.2 | Main level | ||
| Bedroom | 9.1 x 11.11 | Main level | ||
| Kitchen | 9.7 x1 2.11 | Main level | ||
| Living room | 19.7 x 12.10 | Main level | ||
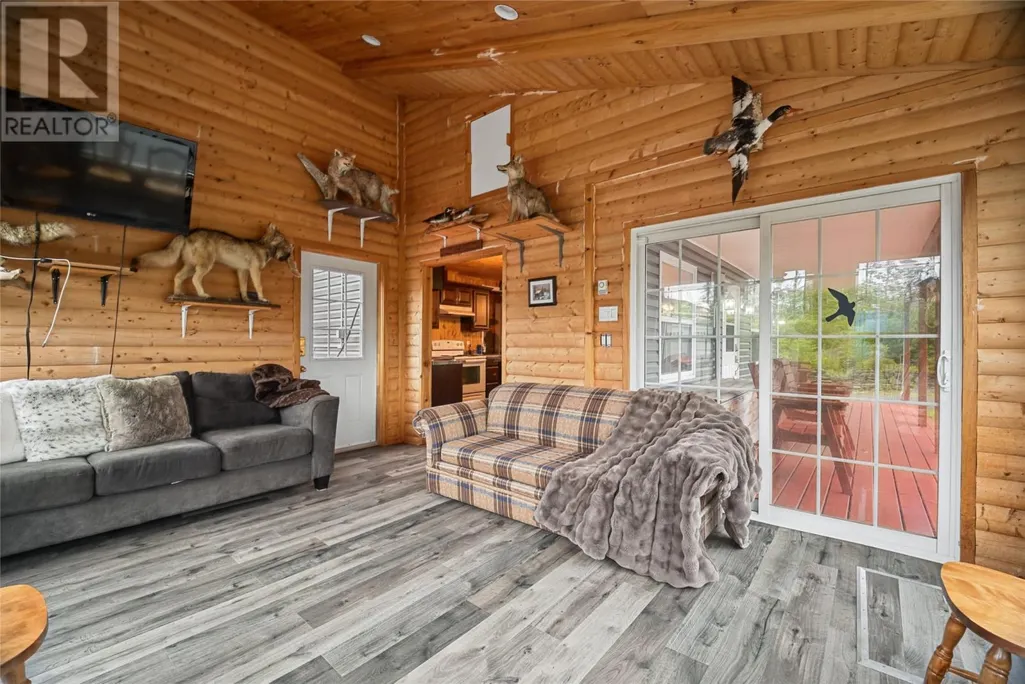
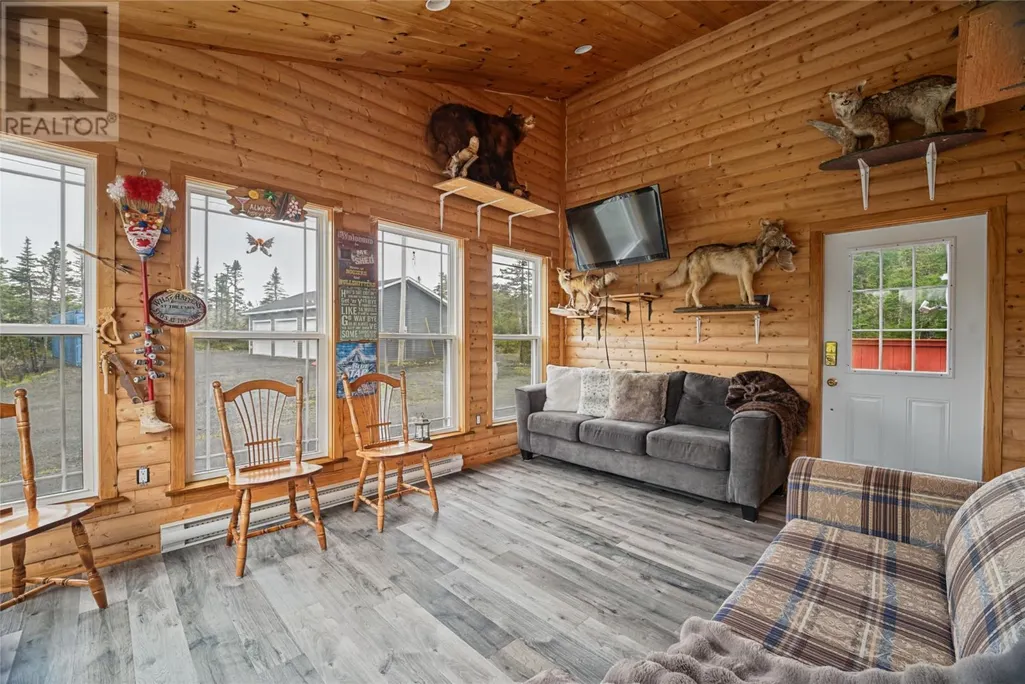
| Not known | 12 x 16.2 | Main level | ||
| Primary Bedroom | 14.1 x 11.11 | Main level |
Amenities
- Views
- New Construction
- Adult 55+
- Lease To Own
- No Strata Fees
- Furnished
- Primary On Main
- Air Conditioning
- Seller Finance
- Green
- Fixer Upper
- Horse
- Golf
- Fireplace
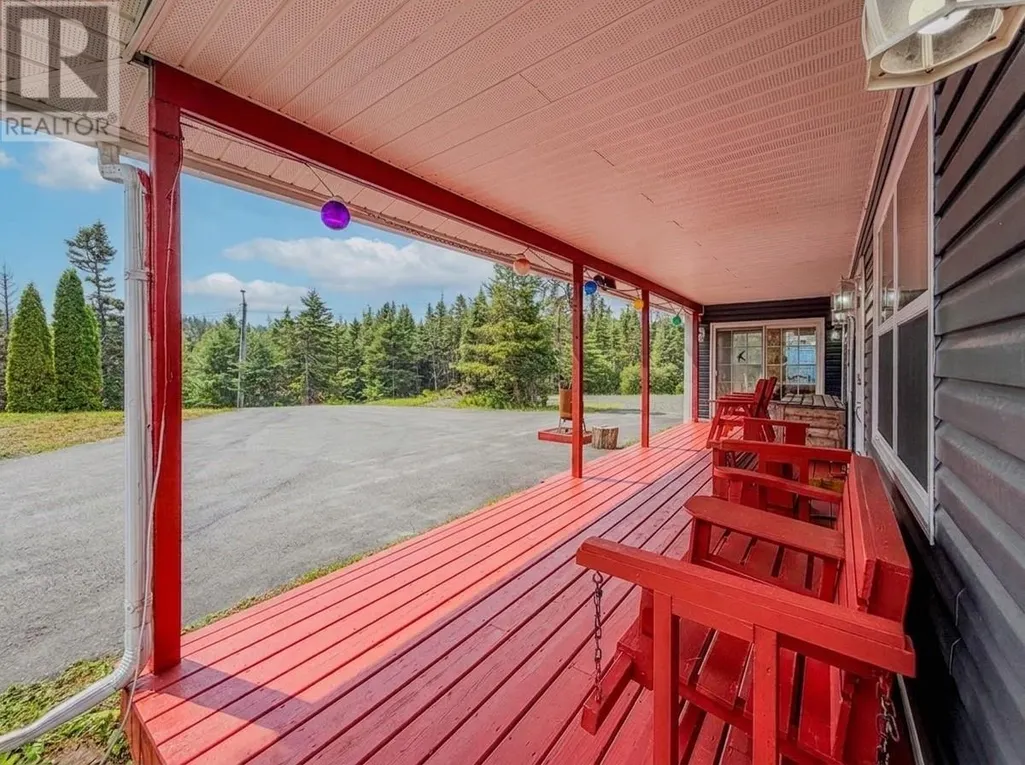
- Deck
- Garage
- Basement
- Pool

Property vs Single Family Average in A0A 2X0
Price
Year Built
