
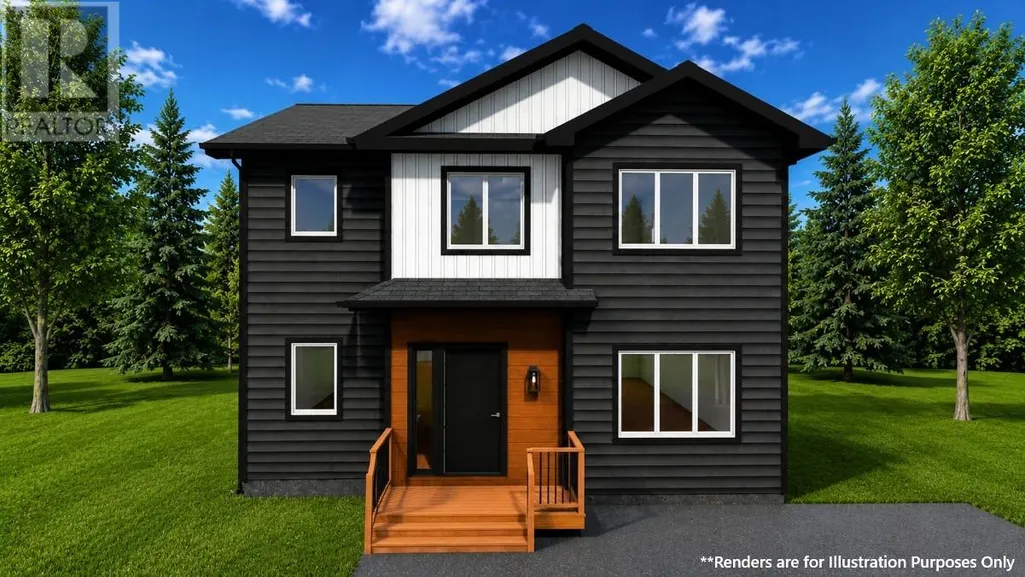
Address
657 Main Road, Goulds, NL
Price
$ 586,500
Property Attributes
- ID#1303204
- TypeSingle Family
- Listing Status Active
- MunicipalityGoulds
- CityGoulds
- AreaGoulds
- Postal CodeA1S 1J7
- Style2 Level
- Year Built2026
- Price$ 586,500
- Bedrooms3
- Bathrooms2
- Half Bathrooms1
- Sqr Footage2223
- Lot Size1 Acres
Data Source:
Canadian Real Estate Association (CREA)
Property Description
This thoughtfully designed two-storey home built by Core Contracting Inc. offers a practical, family-friendly layout. The main floor features a bright front living room, a separate dining area, and a well-planned kitchen with generous cabinetry and storage. A convenient laundry room, powder room, and welcoming front entry complete the level, while the centrally located staircase helps create an easy flow throughout the home. Upstairs, you will find three comfortable bedrooms and two full bathrooms. The spacious primary bedroom includes a private ensuite with a shower, while the additional bedrooms share a well-appointed main bathroom with a tub. Linen storage and an additional hall closet provide useful space for everyday organization. With three bedrooms, two-and-a-half bathrooms, main-floor laundry, dedicated living and dining rooms, and abundant storage, this home combines comfort and functionality in a compact, efficient footprint. Its balanced floor plan makes it an excellent choice for families, couples, or anyone seeking a modern home with clearly defined spaces for relaxing, dining, and entertaining. (id:7434)
General Features
| Property Type | Single Family |
|---|---|
| Zoning Description | Residential |
| Building Architectural Style | 2 Level |
| Building Type | House |
| Ownership Type | Freehold |
| Building.StoriesTotal | 2 |
Interior Features
| Building Fireplace Present | False |
|---|---|
| Building Heating Type | Baseboard heaters |
| Flooring Type | Carpeted, Marble, Ceramic, Laminate, Other |
| Living Area Range | 2223 |
| Bedrooms | 3 |
Exterior Features
| Building Roof Material | Asphalt shingle |
|---|---|
| Building Roof Style | Unknown |
| Landscape Features | Partially landscaped |
| Sewer | Municipal sewage system |
| Exterior Finish | Shingles, Vinyl siding |
Room Details
| Room | Dimensions | Level | Flooring | Details |
|---|---|---|---|---|
| Bath (# pieces 1-6) | 2PC | Main level | ||
| Bedroom | 10'0""x10'0"" | Second level | ||
| Dining room | 11'6""x7'10"" | Main level | ||
| Ensuite | 4'10""x13'0"" | Second level | ||
| Foyer | 6'0""x5'6"" | Main level | ||
| Kitchen | 10'0""x12'0"" | Main level | ||
| Laundry room | 5'6""x5'10"" | Main level | ||
| Living room | 12'10""x15'2"" | Main level | ||
| Primary Bedroom | 11'6""x12'8"" | Second level |
Amenities
- Views
- New Construction
- Adult 55+
- Lease To Own
- No Strata Fees
- Furnished
- Primary On Main
- Air Conditioning
- Seller Finance
- Green
- Fixer Upper
- Horse
- Golf
- Fireplace
- Deck
- Garage
- Basement
- Pool

Property vs Single Family Average in A1S 1J7
Price
Year Built
