
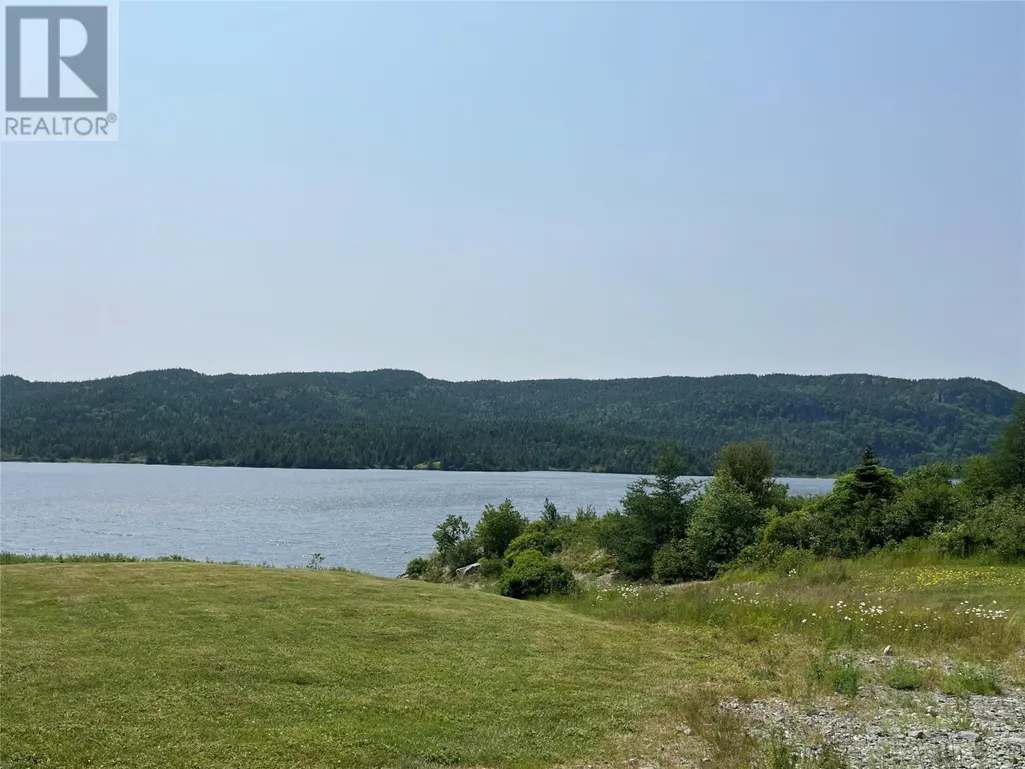
Waterfront












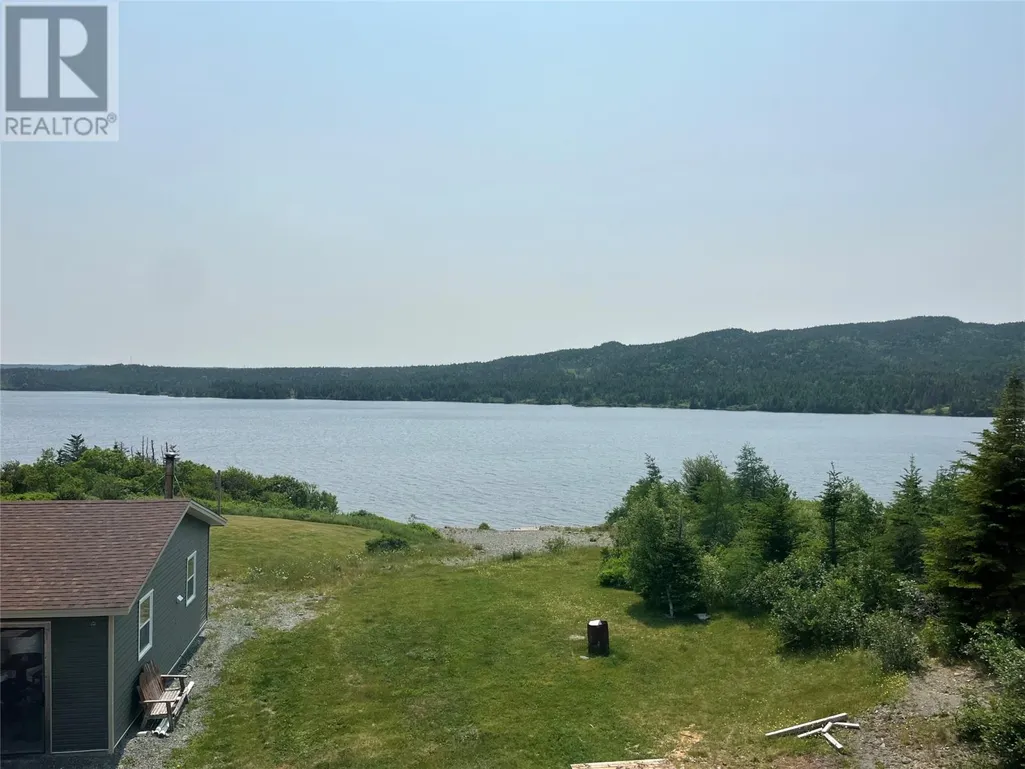
Address
15 0 Horsechops Road, Cape Broyle, NL
Price
$ 399,900
Property Attributes
- ID#1303135
- TypeSingle Family
- Listing Status Active
- MunicipalityCape Broyle
- CityCape Broyle
- AreaCape Broyle
- Postal CodeA0A 1P0
- Style2 Level
- Year Built1978
- Price$ 399,900
- Bedrooms3
- Bathrooms2
- Half Bathrooms0
- Sqr Footage1800
- Lot Size1 Acres
Data Source:
Canadian Real Estate Association (CREA)
Property Description
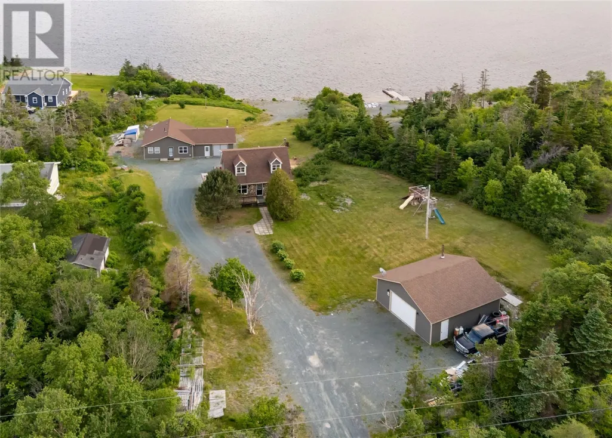
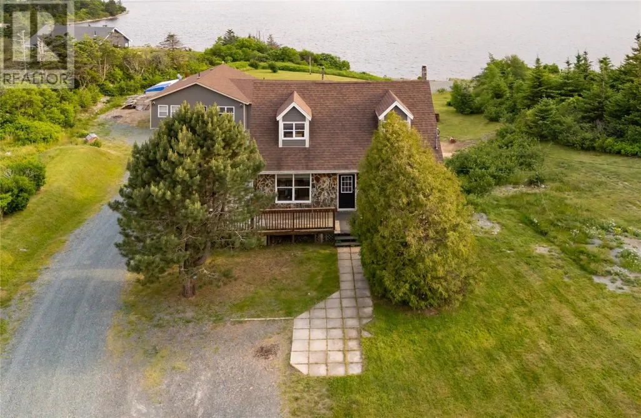
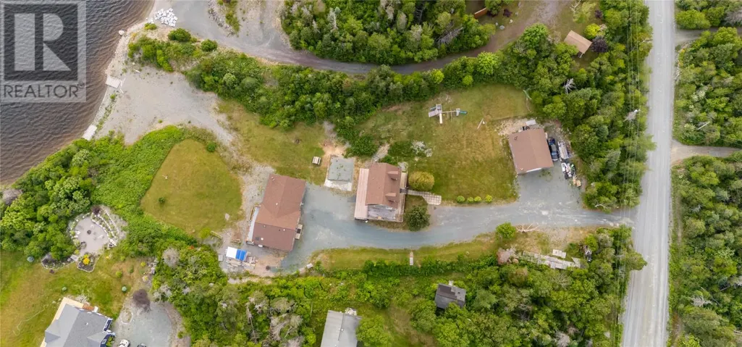
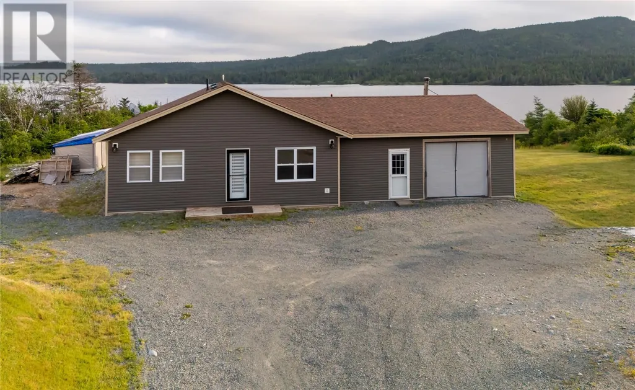
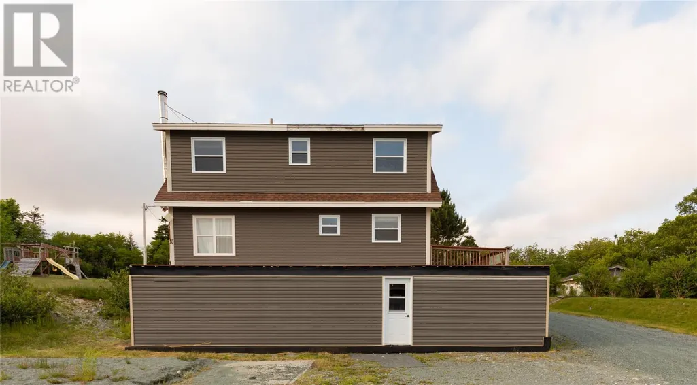
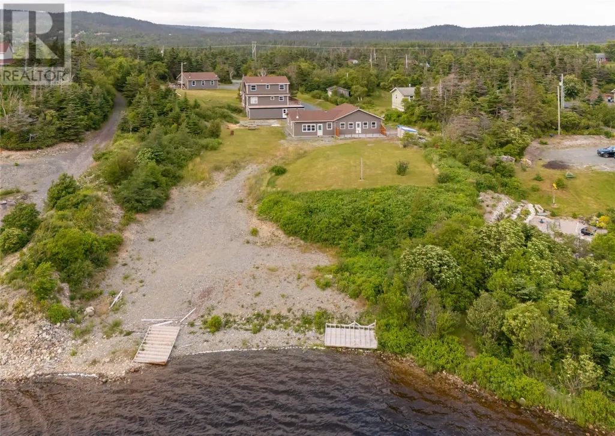
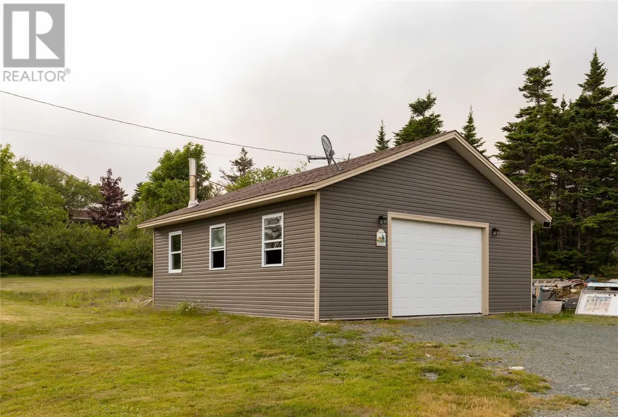
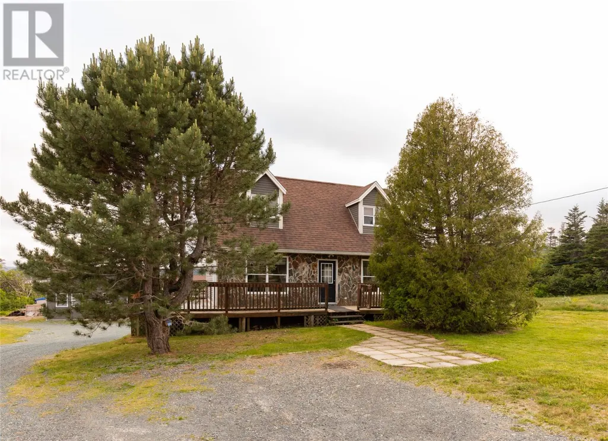
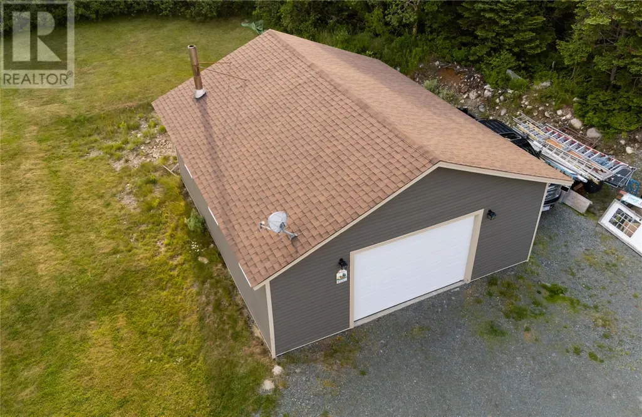
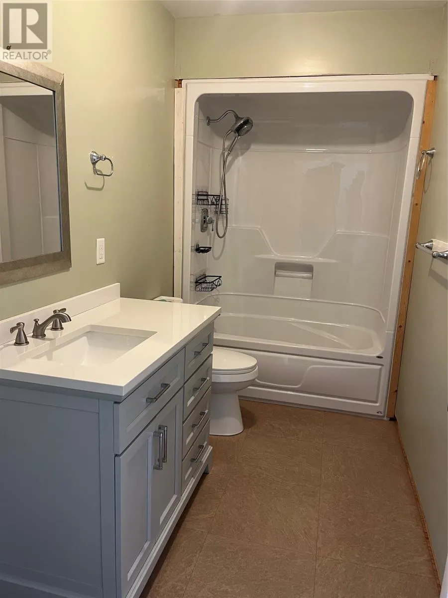
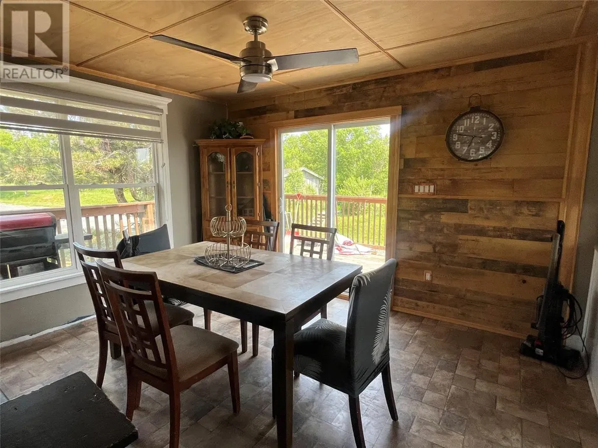
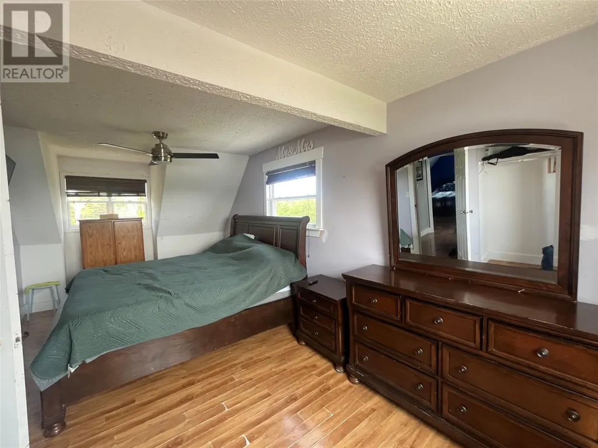
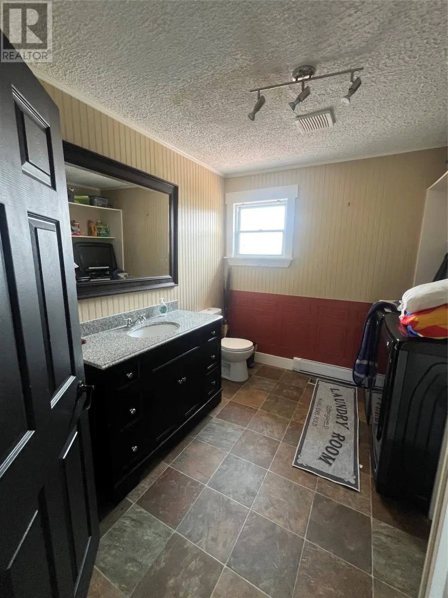
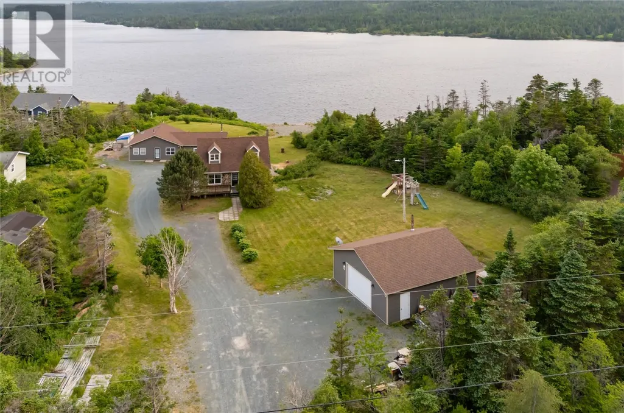
View this lovely property in popular Horsechops Pond side!! ! This property is a rare find sitting on a 1 acre lot with an abundance of mature trees to enhance your privacy . As you enter the property you will find the main two-story home which consists of cozy kitchen, dining and large living room, laundry and bath on the main. Upstairs there are three generous sized bedrooms , second family bath, as well as an undeveloped basement with full bath and an added massive storage area. An added bonus is a new shell garage with space to have a multi purpose area / family suite /full bath and wet bar. In addition another detached garage 26 x 30 Ideal for all those recreational vehicles, Man cave , or entertainment space.The property has had upgrades in the last 10 years, including siding and windows . Enjoy Boating , seadooing ,fishing, and swimming . Enjoy country living at its finest! Property is being Sold as is where is. (id:7434)
General Features
| Property Type | Single Family |
|---|---|
| Zoning Description | Res |
| Building Appliances | Refrigerator, Stove |
| Building Architectural Style | 2 Level |
| Foundation Type | Concrete |
| Building Type | House |
| Ownership Type | Freehold |
| Building.StoriesTotal | 2 |
Interior Features
| Building Fireplace Present | False |
|---|---|
| Building Heating Type | Baseboard heaters, Mini-Split |
| Building Heating Fuel | Electric |
| Construction Style Attachment | Detached |
| Flooring Type | Laminate, Mixed Flooring |
| Living Area Range | 1800 |
| Bedrooms | 3 |
Exterior Features
| Structure | Sundeck |
|---|---|
| Water Front Type | Waterfront |
| ViewType | View |
| Building Roof Material | Asphalt shingle |
| Building Roof Style | Unknown |
| Landscape Features | Partially landscaped |
| Sewer | Septic tank |
| Exterior Finish | Vinyl siding |
Room Details
| Room | Dimensions | Level | Flooring | Details |
|---|---|---|---|---|
| Bath (# pieces 1-6) | 3pc | Main level | ||
| Bedroom | 12x12 | Second level | ||
| Dining room | 10x12 | Main level | ||
| Games room | 10x12 | Main level | ||
| Kitchen | 10x14 | Main level | ||
| Living room | 14x20 | Main level | ||
| Not known | 10x10 | Main level | ||
| Primary Bedroom | 14x12 | Second level | ||
| Workshop | 12x20 | Main level |
Amenities
- Views
- New Construction
- Adult 55+
- Lease To Own
- No Strata Fees
- Furnished
- Primary On Main
- Air Conditioning
- Seller Finance
- Green
- Fixer Upper
- Horse
- Golf
- Fireplace
- Deck
- Garage
- Basement
- Pool

Property vs Single Family Average in A0A 1P0
Price
Year Built
