



Address
5 Lady Anne Place, Mount Pearl, NL
Price
$ 349,900
Property Attributes
- ID#1302940
- TypeSingle Family
- Listing Status Active
- MunicipalityMount Pearl
- CityMount Pearl
- AreaMount Pearl
- Postal CodeA1N 5J6
- Style2 Level
- Year Built2002
- Price$ 349,900
- Bedrooms3
- Bathrooms1
- Half Bathrooms2
- Sqr Footage1767
Data Source:
Canadian Real Estate Association (CREA)
Property Description
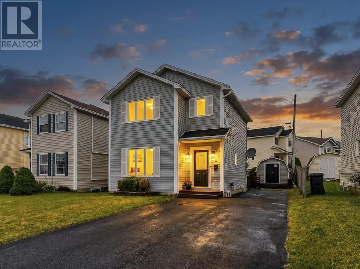
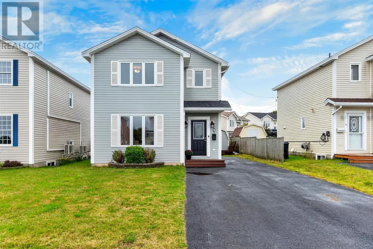
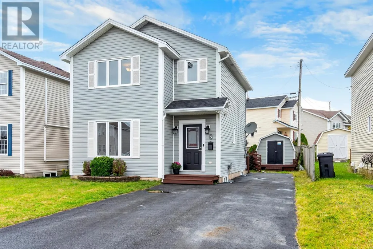
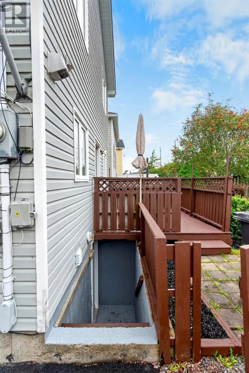
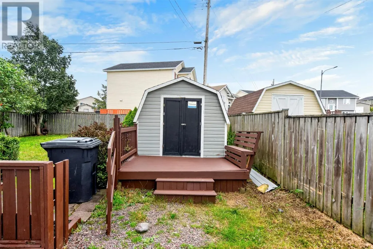
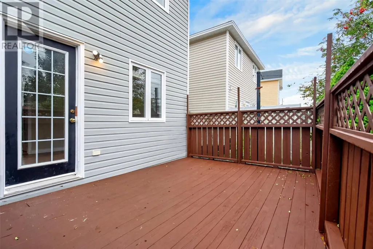
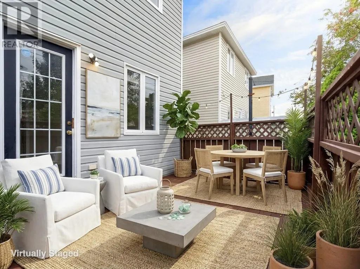
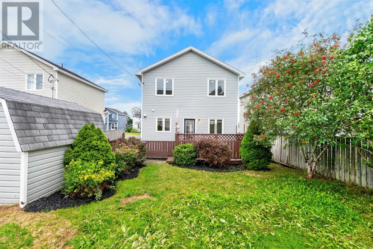
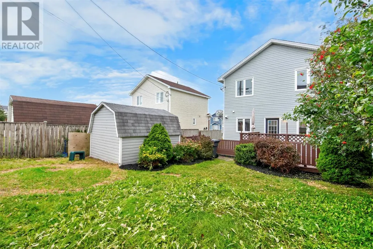
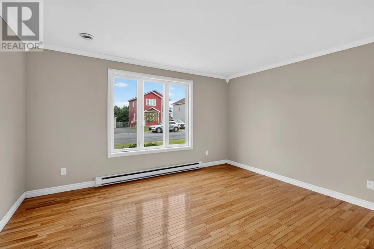
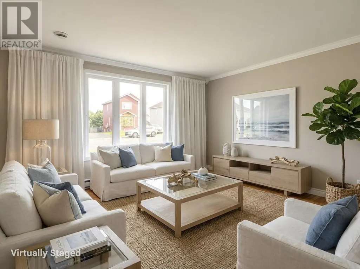
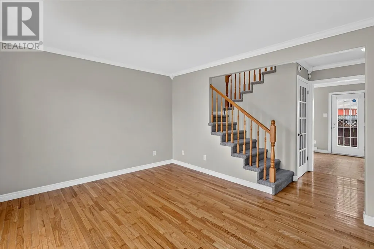
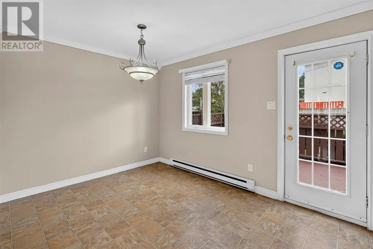
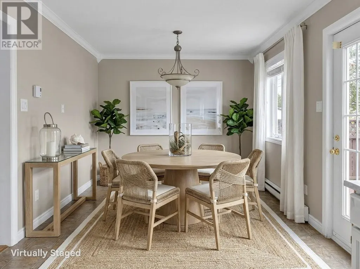
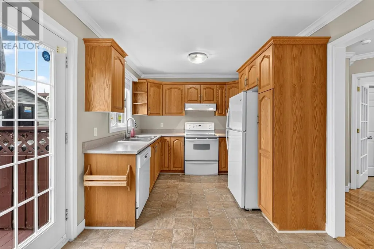
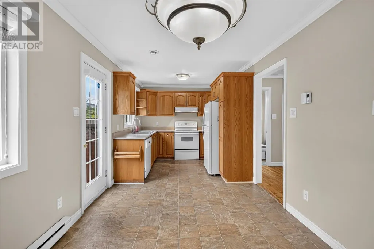
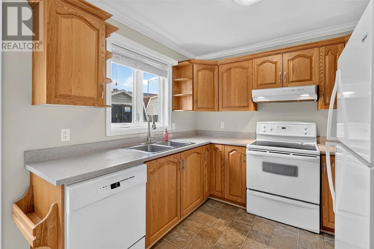
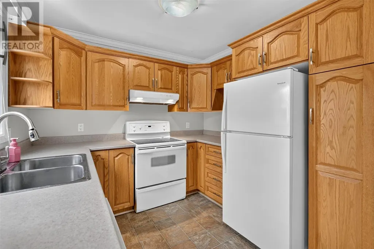
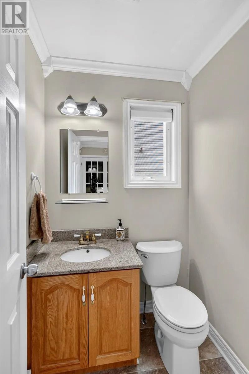
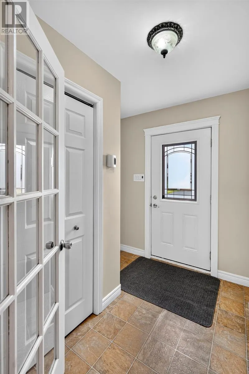
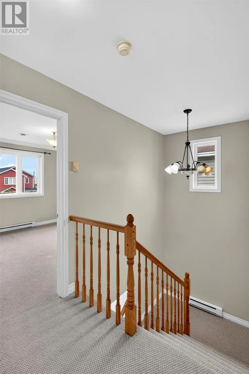
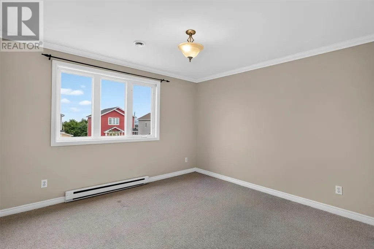
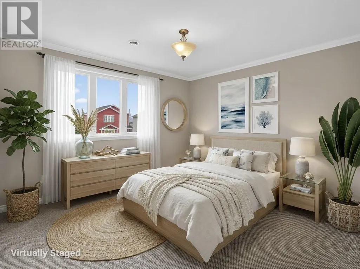
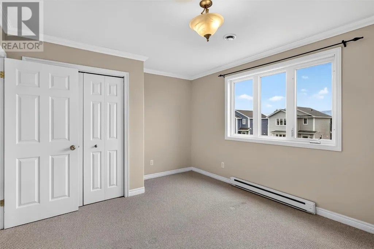
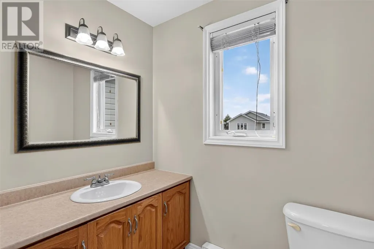
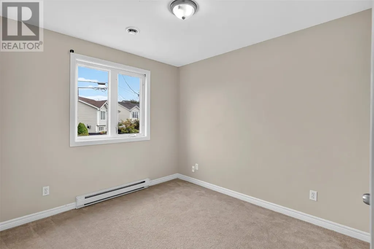
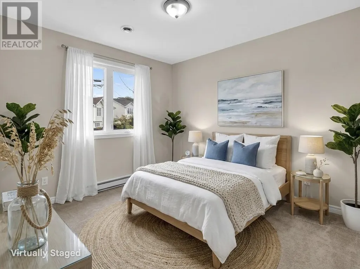
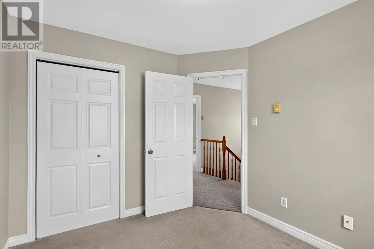
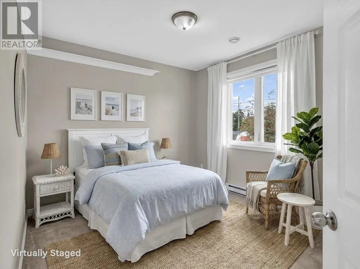
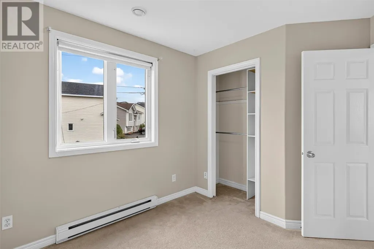
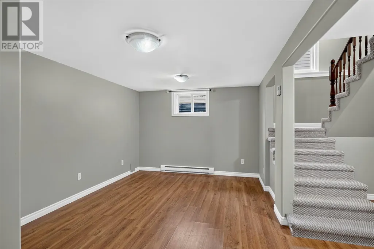
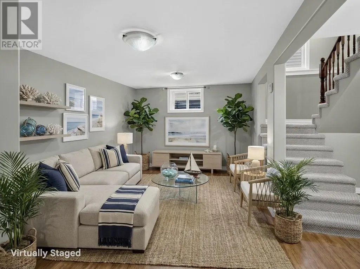
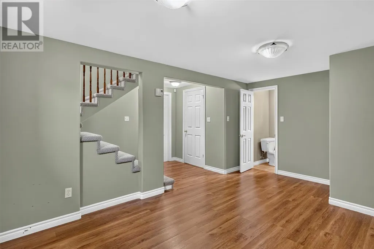
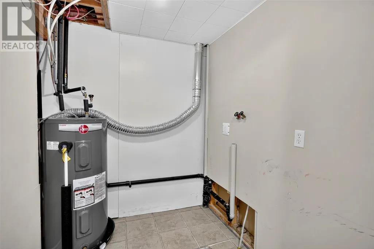
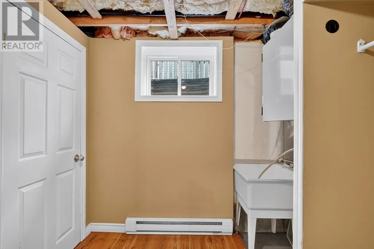
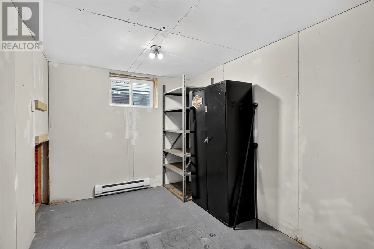
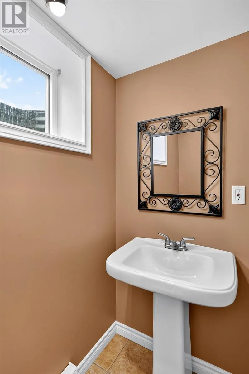
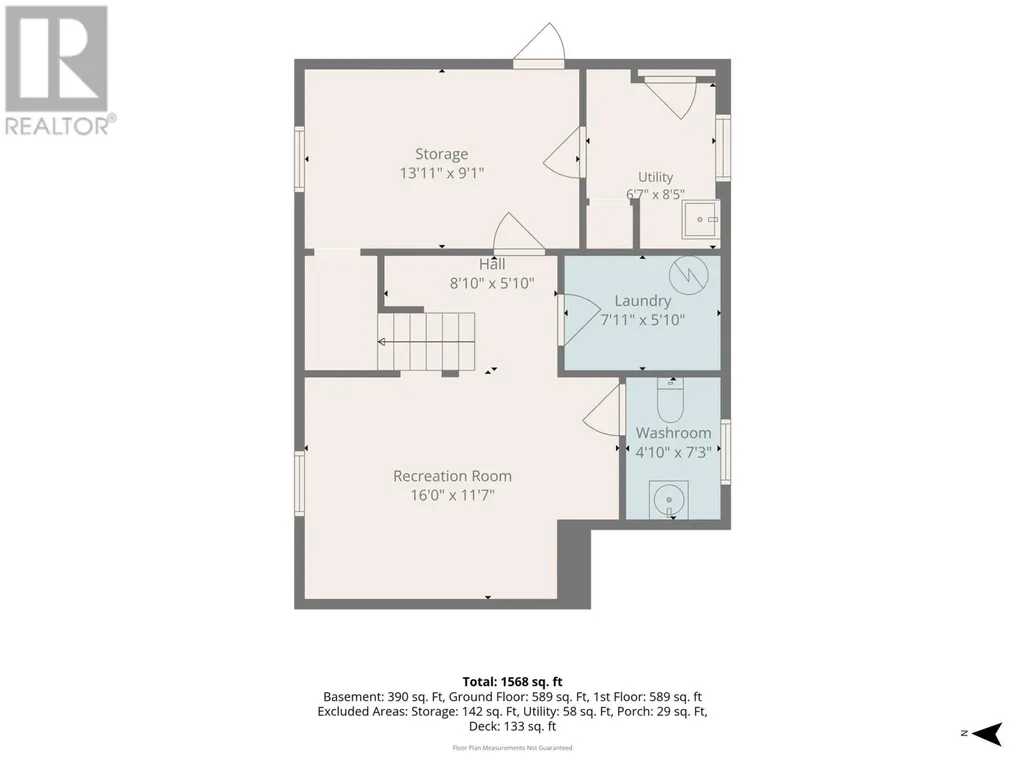
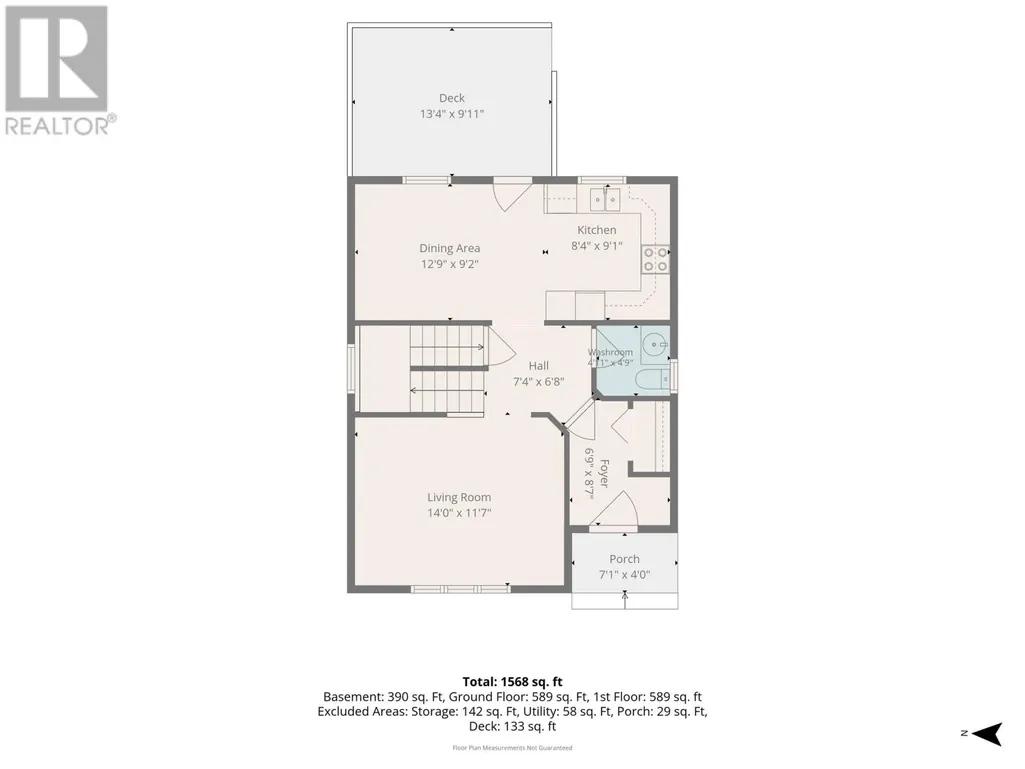
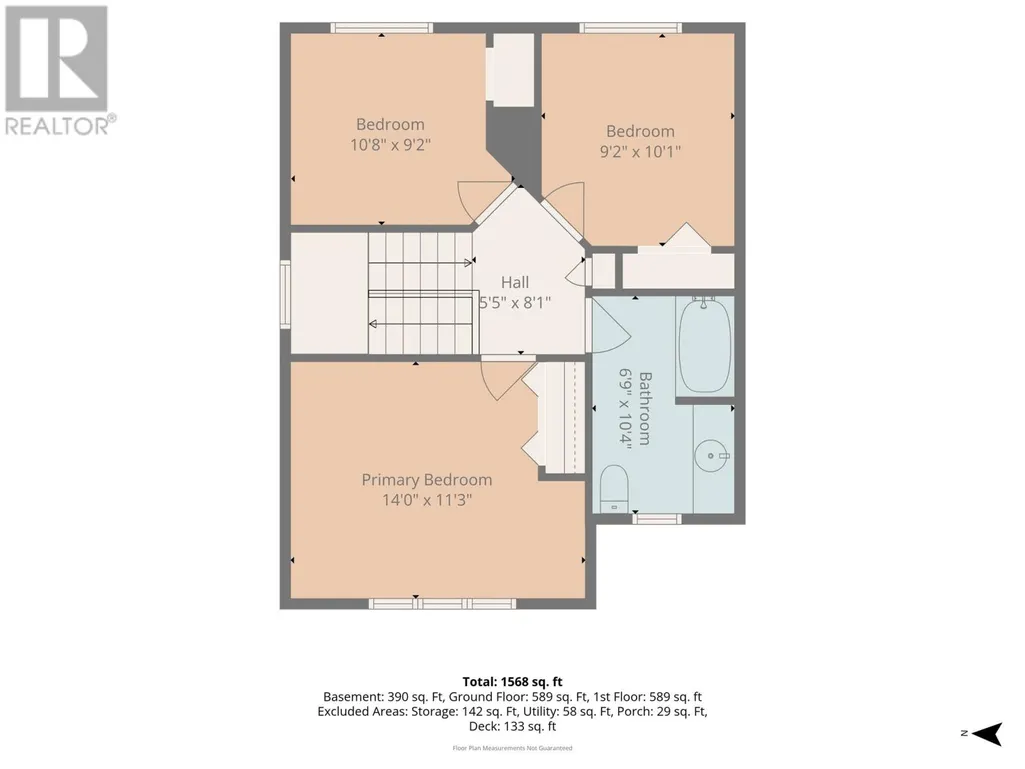
Opportunities like this don’t come along very often! Welcome to 5 Lady Anne Place, a well-maintained detached home tucked away on a quiet, family-friendly cul-de-sac and offering exceptional value in a market where detached homes at this price point are increasingly hard to find. With three bedrooms, one full bathroom and two half bathrooms, the home offers a practical layout with plenty of space for everyday living. The main floor is bright and inviting, with hardwood flooring through the living areas and a spacious eat-in kitchen with plenty of cabinetry and room for a good-sized dining table. Upstairs you’ll find three comfortable bedrooms and the main bathroom, while the lower level provides even more living space with a large recreation room, laundry room, an additional half bath and plenty of storage. A major recent upgrade is the new roof completed in August 2026, with a 10-year transferable warranty, providing added peace of mind for the next owner. Outside, there’s a large fenced backyard, detached storage shed and a generous paved driveway with parking for approximately 4–5 vehicles. All of this is in a convenient Mount Pearl location close to schools, shopping, recreation and everyday amenities. For buyers who have been waiting for an affordable opportunity to own a detached single-family home in Mount Pearl, 5 Lady Anne Place is one you won’t want to miss. As per seller's direction re: offers, there will be no conveyance of any written offers prior to 4:00 pm on Sept 14, 2026. Offers to remain open until 9 pm the same day. (id:7434)
General Features
| Property Type | Single Family |
|---|---|
| Zoning Description | RES |
| Amenities | Recreation, Shopping |
| Building Appliances | Dishwasher, Refrigerator, Stove |
| Building Architectural Style | 2 Level |
| Building Cooling Type | Air exchanger |
| Foundation Type | Poured Concrete |
| Building Type | House |
| Ownership Type | Freehold |
| Building.StoriesTotal | 2 |
Interior Features
| Building Fireplace Present | False |
|---|---|
| Building Heating Type | Baseboard heaters |
| Building Heating Fuel | Electric |
| Construction Style Attachment | Detached |
| Flooring Type | Carpeted, Marble, Ceramic, Hardwood, Mixed Flooring, Other |
| Living Area Range | 1767 |
| Bedrooms | 3 |
Exterior Features
| Building Roof Material | Asphalt shingle |
|---|---|
| Building Roof Style | Unknown |
| Land Amenities | Recreation, Shopping |
| Landscape Features | Landscaped |
| Sewer | Municipal sewage system |
| Exterior Finish | Vinyl siding |
| Fence Type | Fence |
Room Details
| Room | Dimensions | Level | Flooring | Details |
|---|---|---|---|---|
| Bath (# pieces 1-6) | 4.1 x 4.9 | Main level | ||
| Bedroom | 10.8 x 9.2 | Second level | ||
| Dining room | 12.9 x 9.2 | Main level | ||
| Foyer | 6.9 x 8.7 | Main level | ||
| Kitchen | 8.4 x 9.1 | Main level | ||
| Laundry room | 7.11 x 5.10 | Basement | ||
| Living room | 14 x 11.7 | Main level | ||
| Other | 13.4 x 9.11 | Main level | ||
| Porch | 7.1 x 4 | Main level | ||
| Primary Bedroom | 14 x 11.3 | Second level | ||
| Recreation room | 16 x 11.7 | Basement | ||
| Storage | 13.11 x 9.1 | Basement | ||
| Utility room | 6.7 x 8.5 | Basement |
Amenities
- Views
- New Construction
- Adult 55+
- Lease To Own
- No Strata Fees
- Furnished
- Primary On Main
- Air Conditioning
- Seller Finance
- Green
- Fixer Upper
- Horse
- Golf
- Fireplace
- Deck
- Garage
- Basement
- Pool

Property vs Single Family Average in A1N 5J6
Price
Year Built
