
Primary on Main




Address
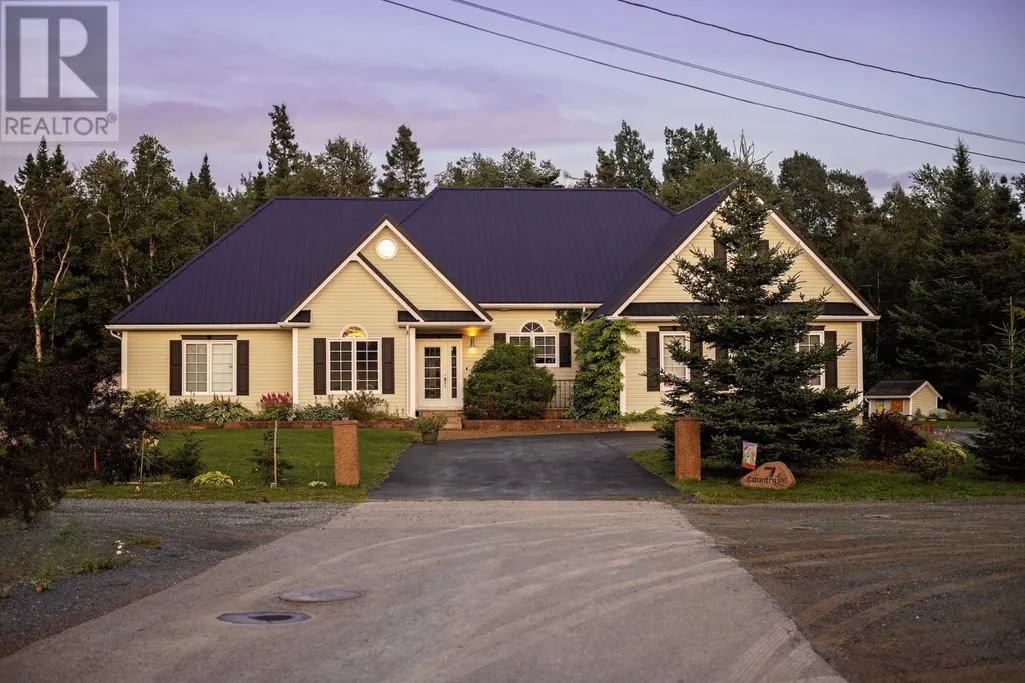
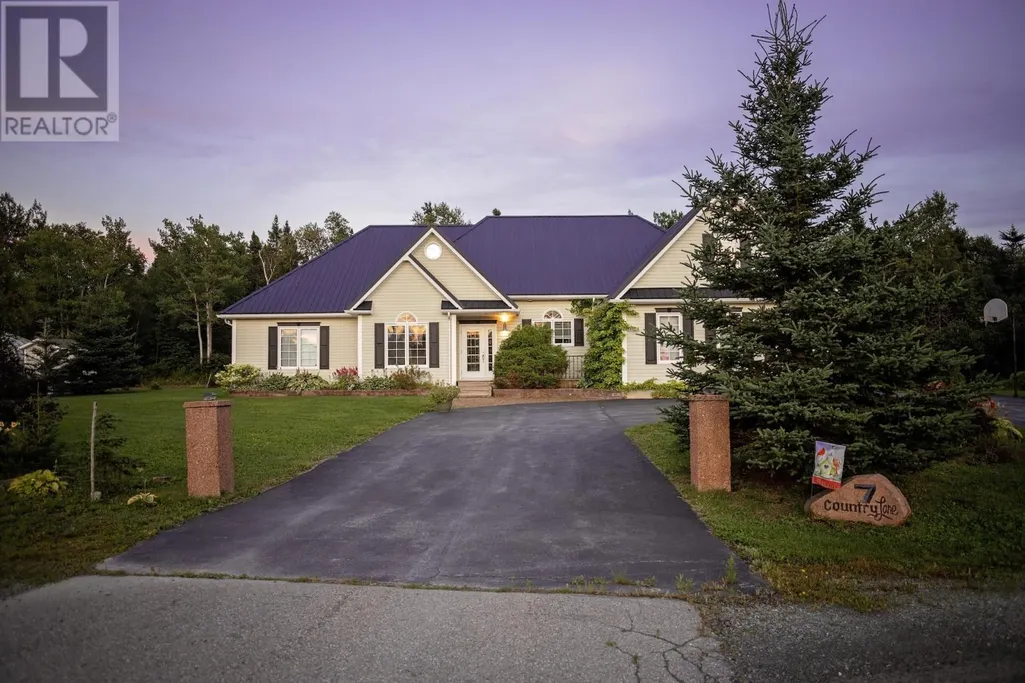
7 Country Lane, Appleton, NL
Price
$ 739,000
Property Attributes
- ID#1302262
- TypeSingle Family
- Listing Status Active
- MunicipalityAppleton
- CityAppleton
- AreaAppleton
- Postal CodeA0G 2K0
- StyleBungalow
- Year Built2003
- Price$ 739,000
- Bedrooms4+1
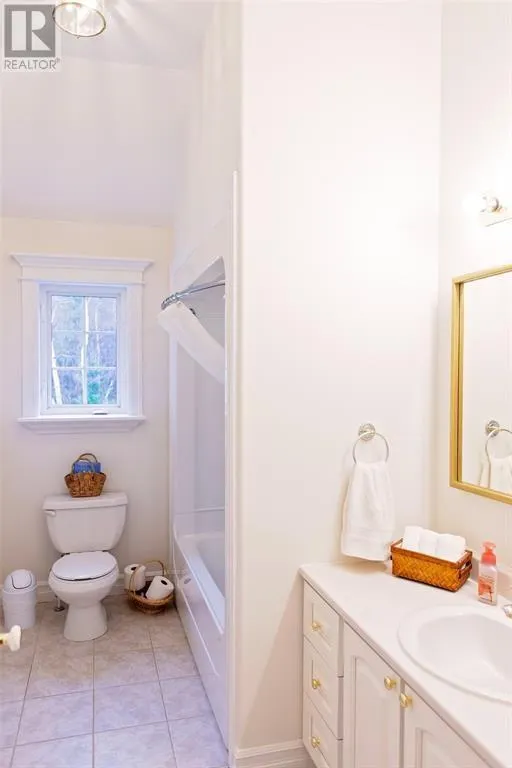
- Bathrooms3
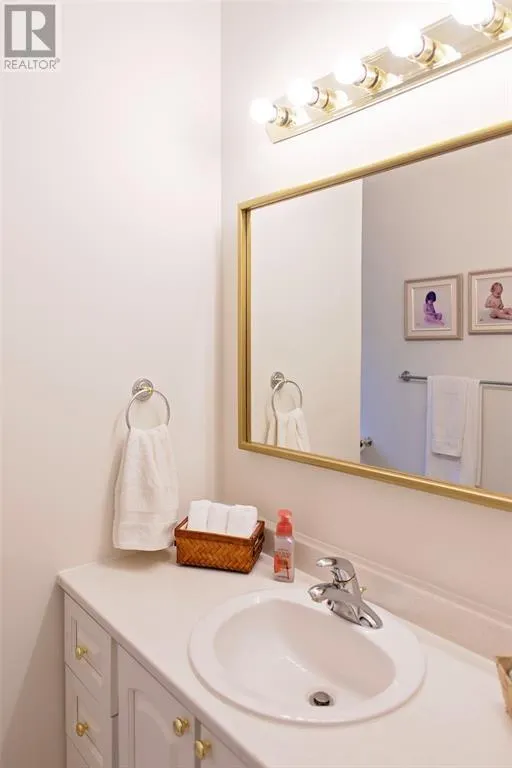
- Half Bathrooms1
- Sqr Footage5188
- Lot Size3 Acres
Data Source:
Canadian Real Estate Association (CREA)
Property Description
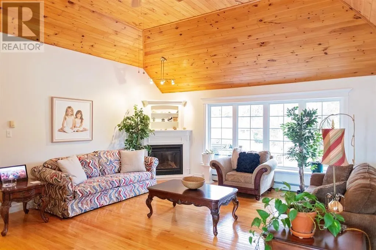
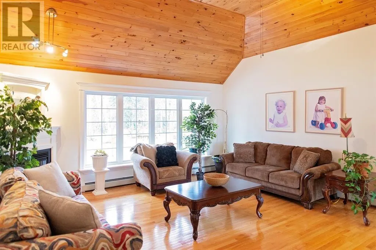
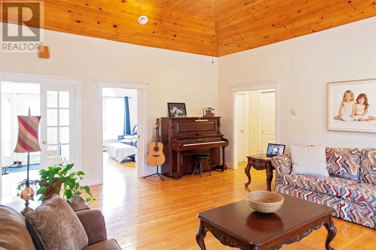
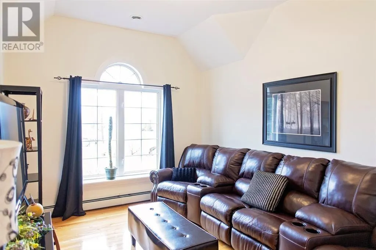
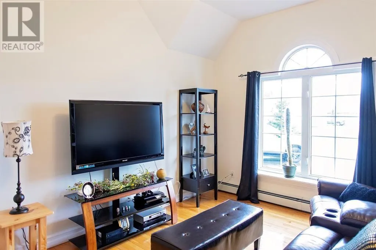
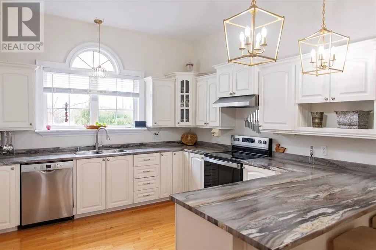
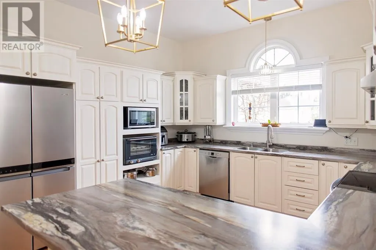
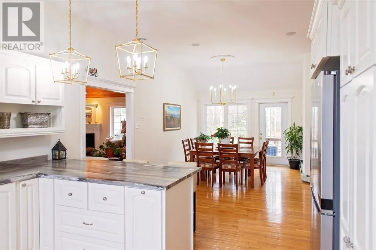
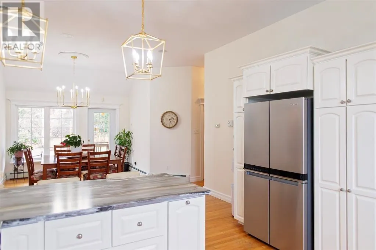
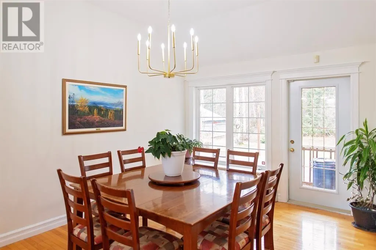
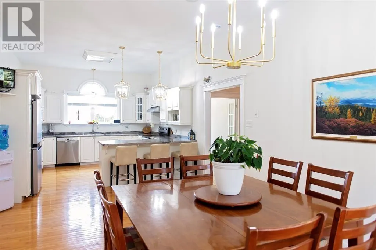
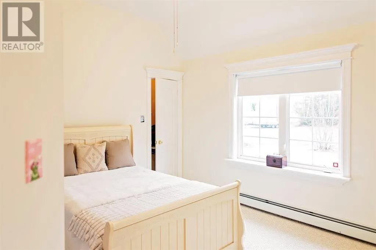
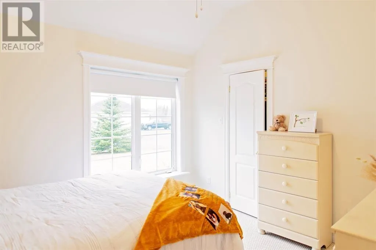
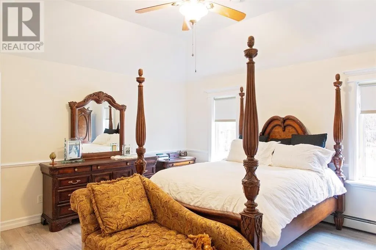
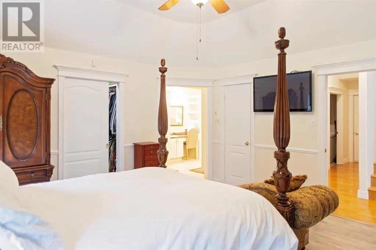
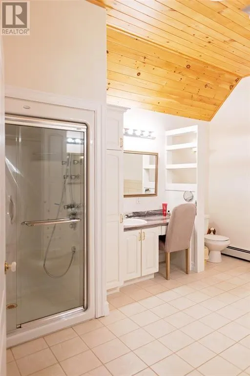
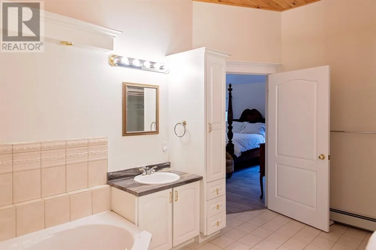
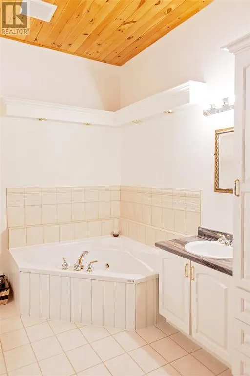
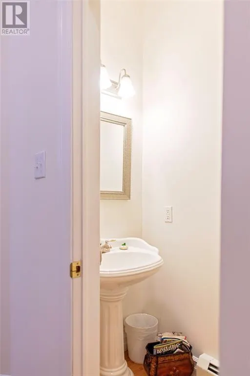
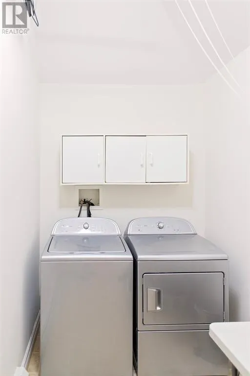
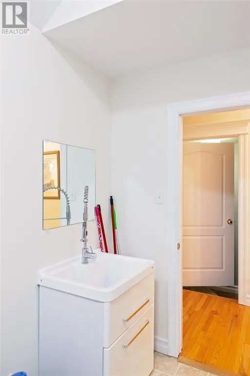
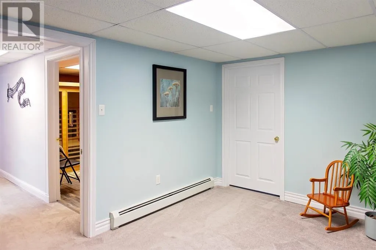
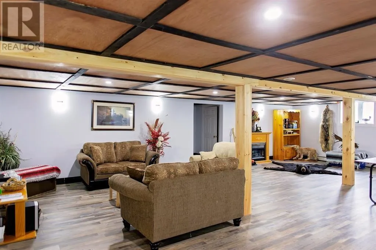
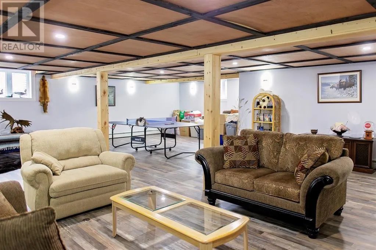
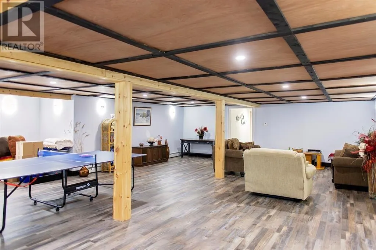
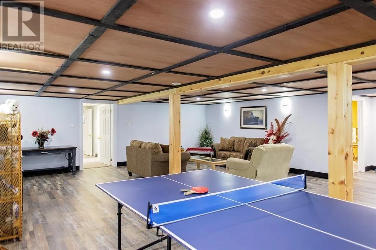
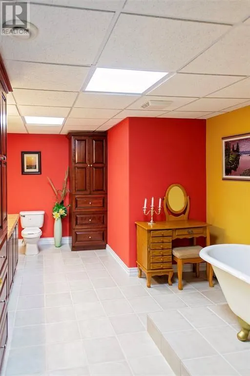
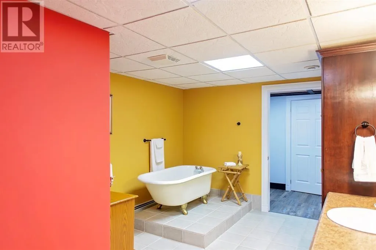
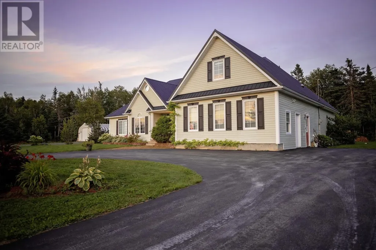
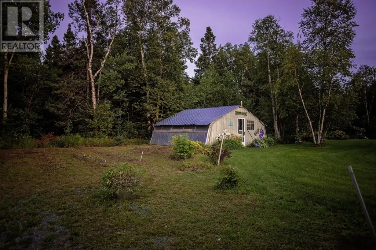
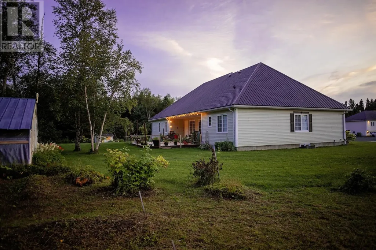
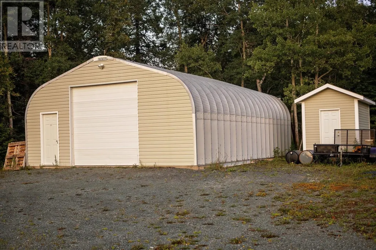
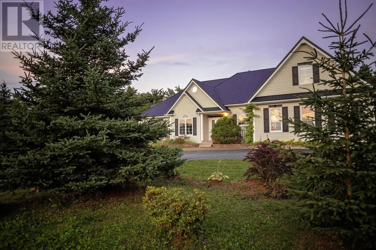
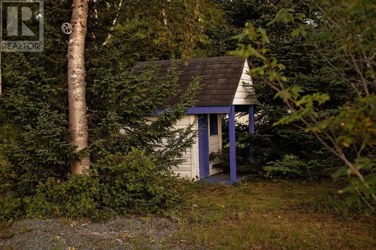
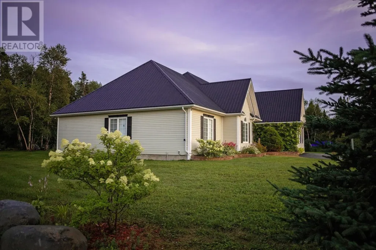
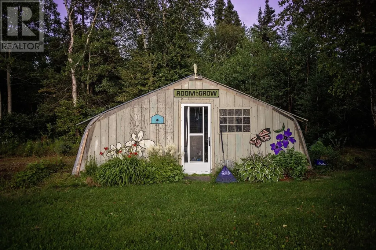
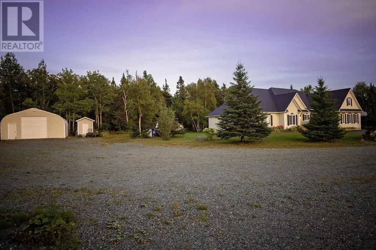
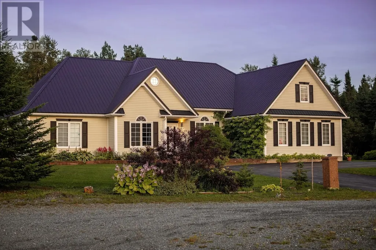
Welcome to 7 Country Lane, where executive living meets the best of country life. Tucked at the end of a cul-de-sac on three private parcels, this impressive property offers space, privacy and an outdoor lifestyle just 10 minutes from Gander. Enjoy a local K-12 school, easy lake access for boating and days spent salmon fishing on a Class I river just minutes from home. Recent upgrades include a new metal roof, freshly painted throughout and newly redone back patio. Custom-built with family living in mind, this home offers over 5,100 sq. ft., with 10' ceilings throughout the main floor and a stunning 14' vaulted living room. The unique layout features two bedroom wings: one with 3 bedrooms and full bath, and the other with a private primary suite, ensuite and walk-in closet, plus laundry, powder room and mudroom with exterior access. The kitchen was fully renovated in 2023 with new appliances and flows into the dining area and out to the back patio overlooking the private surroundings. Fresh paint and updated lighting add a move-in-ready feel, while a playroom, bonus room with exterior access—ideal for a home business or studio—and upstairs hobby loft offer incredible versatility. The fully developed basement features a massive rec room, 5th bedroom, full bath, music/storage room and private sauna. Outside you'll find a 20x20 greenhouse, garden beds, shed and 26x36 heated/wired garage with 10x10 door. Additional features include 5 heating zones, PEX plumbing, propane BBQ hookup, wired indoor/outdoor speakers and hardwired security. Space to spread out, nature at your doorstep and the conveniences of Gander just minutes away—this is rural living without feeling remote. (id:7434)
General Features
| Property Type | Single Family |
|---|---|
| Zoning Description | Residential |
| Building Appliances | Alarm System, Dishwasher, Refrigerator, Oven - Built-In, Washer, Dryer |
| Building Architectural Style | Bungalow |
| Foundation Type | Concrete |
| Building Type | House |
| Ownership Type | Freehold |
| Building.StoriesTotal | 1 |
Interior Features
| Building Fireplace Present | True |
|---|---|
| Building Heating Type | Radiant heat |
| Building Heating Fuel | Oil, Propane |
| Flooring Type | Hardwood, Laminate, Mixed Flooring |
| Living Area Range | 5188 |
| Bedrooms | 4+1 |
Exterior Features
| Building Roof Material | Metal |
|---|---|
| Building Roof Style | Unknown |
| Landscape Features | Landscaped |
| Sewer | Municipal sewage system |
| Exterior Finish | Other, Vinyl siding |
Room Details
| Room | Dimensions | Level | Flooring | Details |
|---|---|---|---|---|
| Bath (# pieces 1-6) | 6.11 x 2.10 | Main level | ||
| Bedroom | 10.4 x 11.9 | Main level | ||
| Dining room | 17.9 x 13.1 | Main level | ||
| Ensuite | 13.5 x 9.9 | Main level | ||
| Family room | 14.0 x 10.7 | Main level | ||
| Family room/Fireplace | 20.6 x 17.1 | Main level | ||
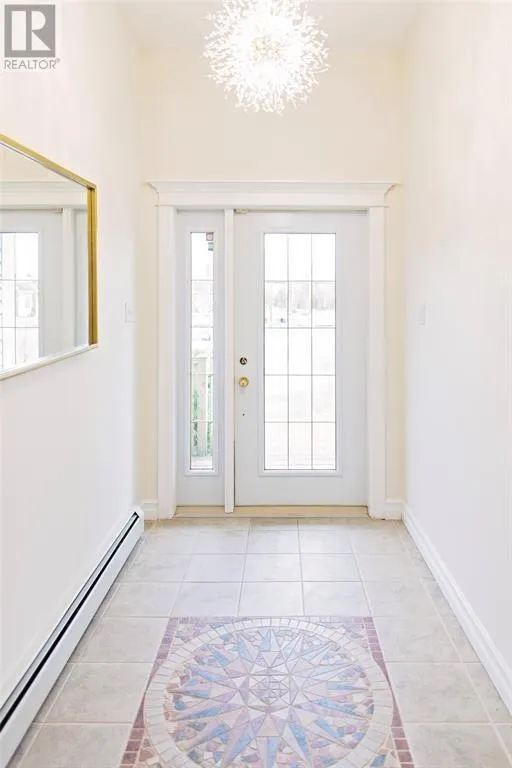
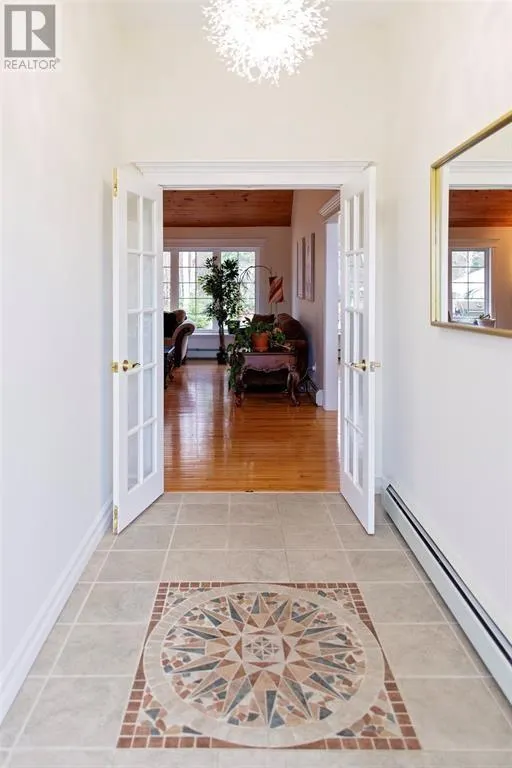
| Foyer | 10.3 x 5.5 | Main level | ||
| Hobby room | 12.9 x 18.9 | Basement | ||
| Kitchen | 13.0 x 13.0 | Main level | ||
| Laundry room | 5.9 x 13.5 | Main level | ||
| Mud room | 5.5 x 10.3 | Main level | ||
| Not known | 19.3 x 12.10 | Second level | ||
| Other | 14.1 x 15.3 | Main level | ||
| Primary Bedroom | 14.8 x 15.5 | Main level | ||
| Recreation room | 28.11 x 32.9 | Basement | ||
| Storage | 14.1 x 6.1 | Main level | ||
| Utility room | 17.7 x 12.5 | Basement |
Amenities
- Views
- New Construction
- Adult 55+
- Lease To Own
- No Strata Fees
- Furnished
- Primary On Main
- Air Conditioning
- Seller Finance
- Green
- Fixer Upper
- Horse
- Golf
- Fireplace
- Deck
- Garage
- Basement
- Pool

Property vs Single Family Average in A0G 2K0
Price
Year Built
