







Address
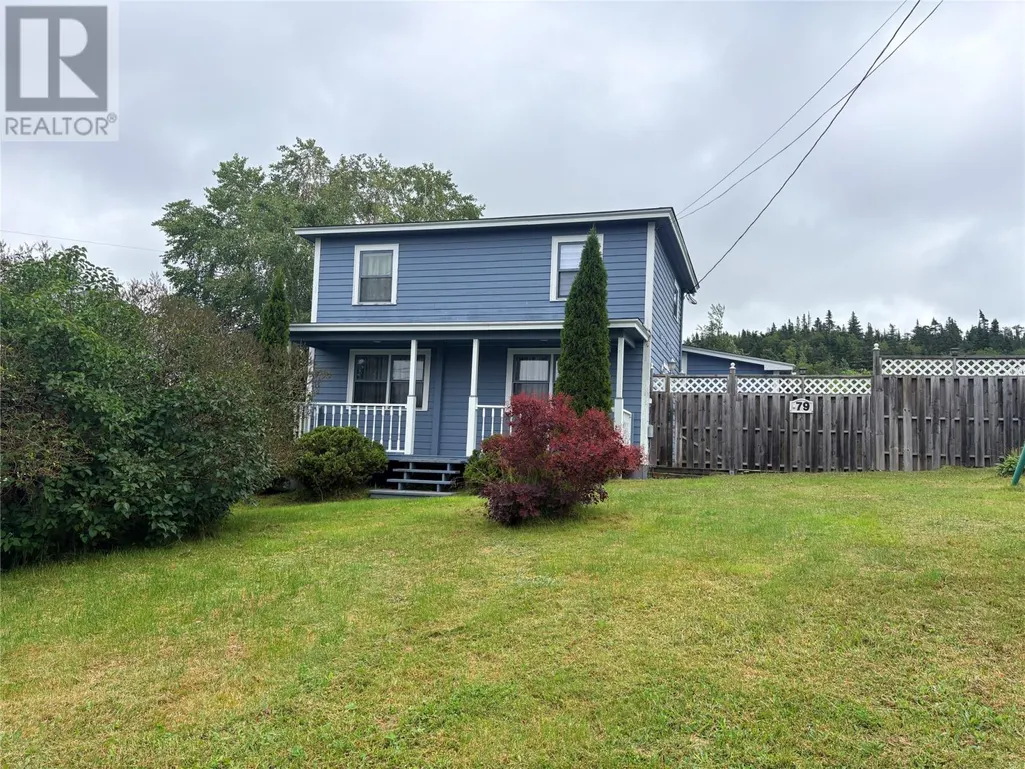
79 Harbour Drive, Hillview, NL
Price
$ 169,900
Property Attributes
- ID#1301546
- TypeSingle Family
- Listing Status Active
- MunicipalityHillview
- CityHillview
- AreaHillview
- Postal CodeA0E 4O9
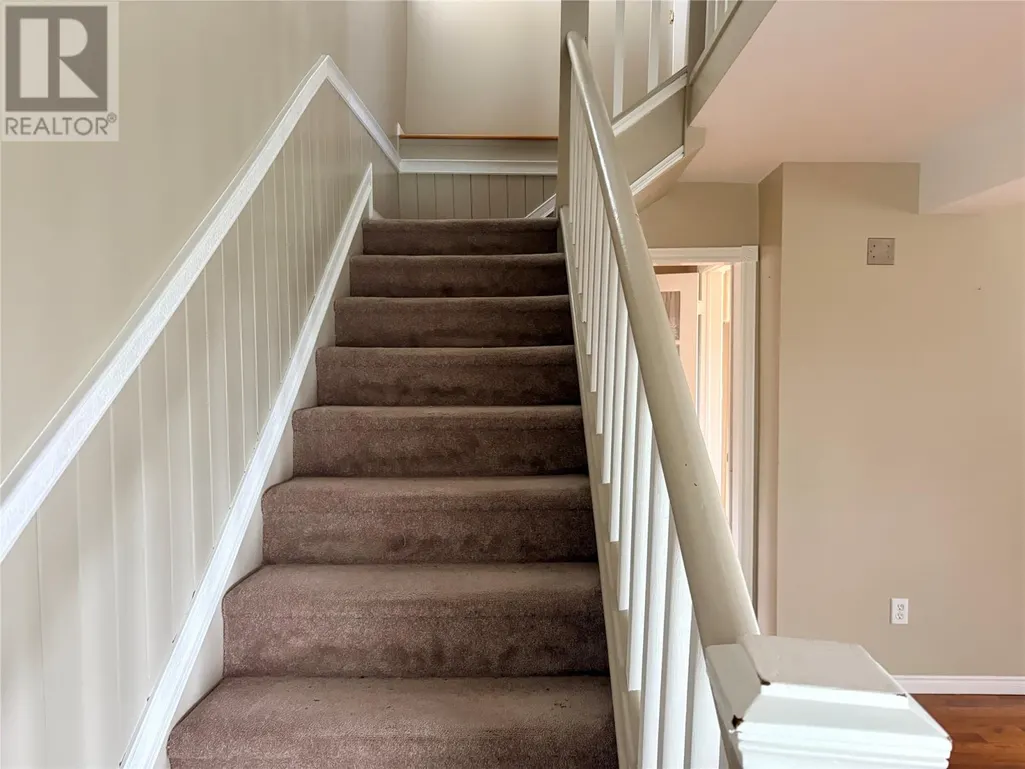
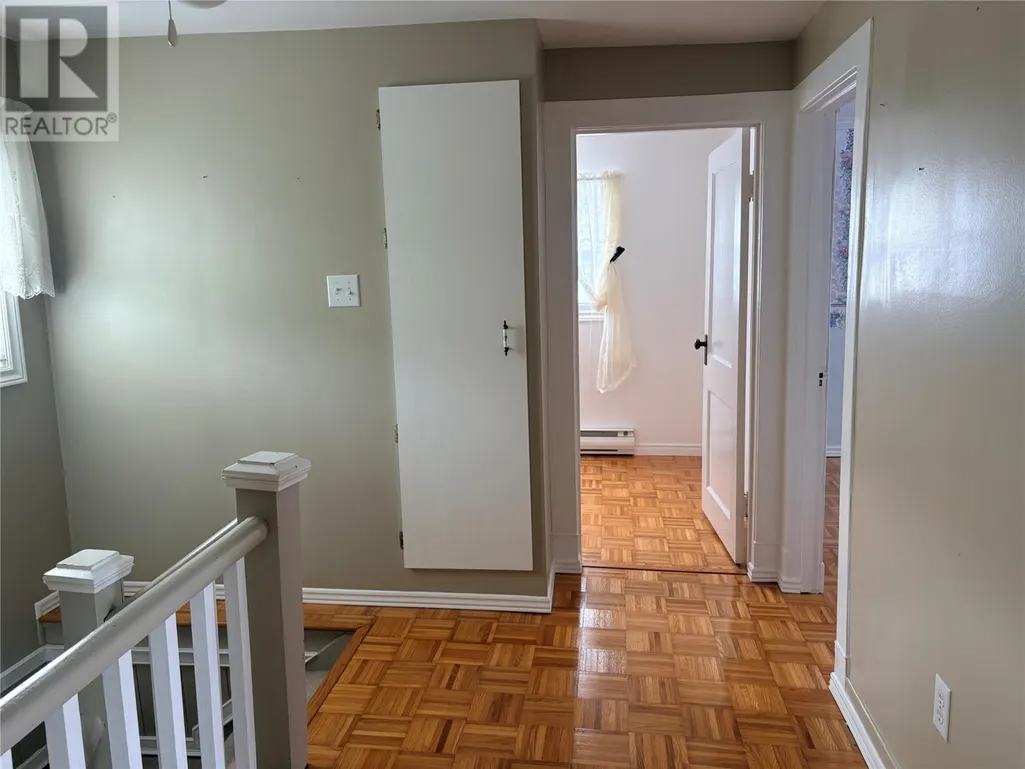
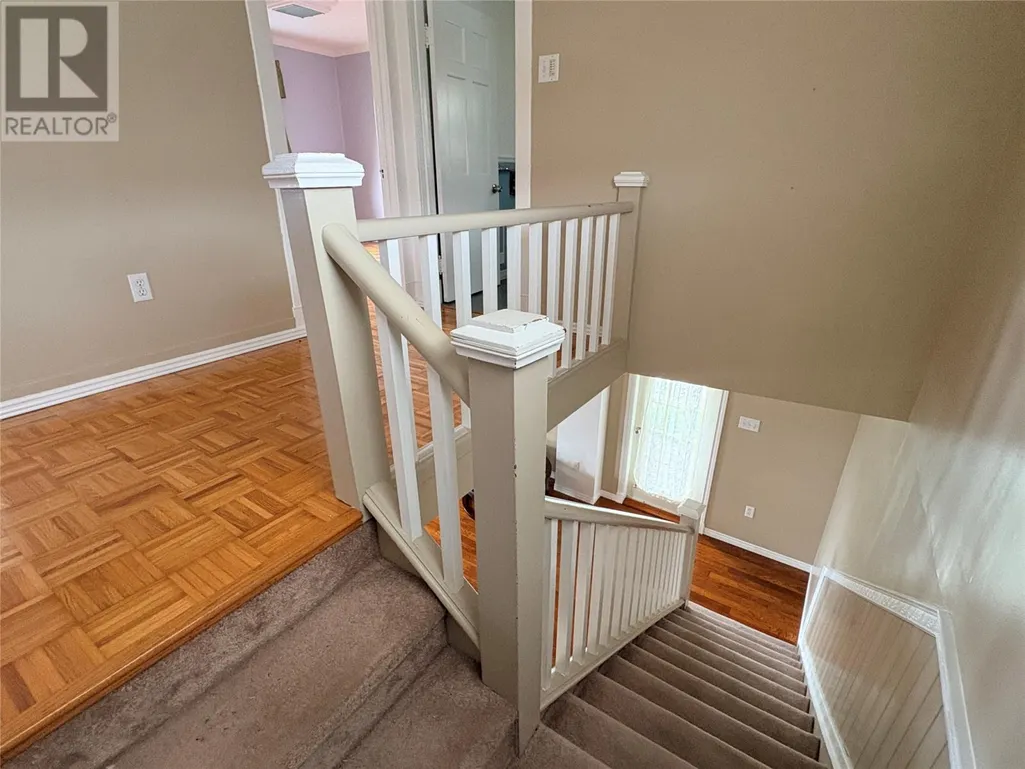
- Style2 Level
- Year Built1940
- Price$ 169,900
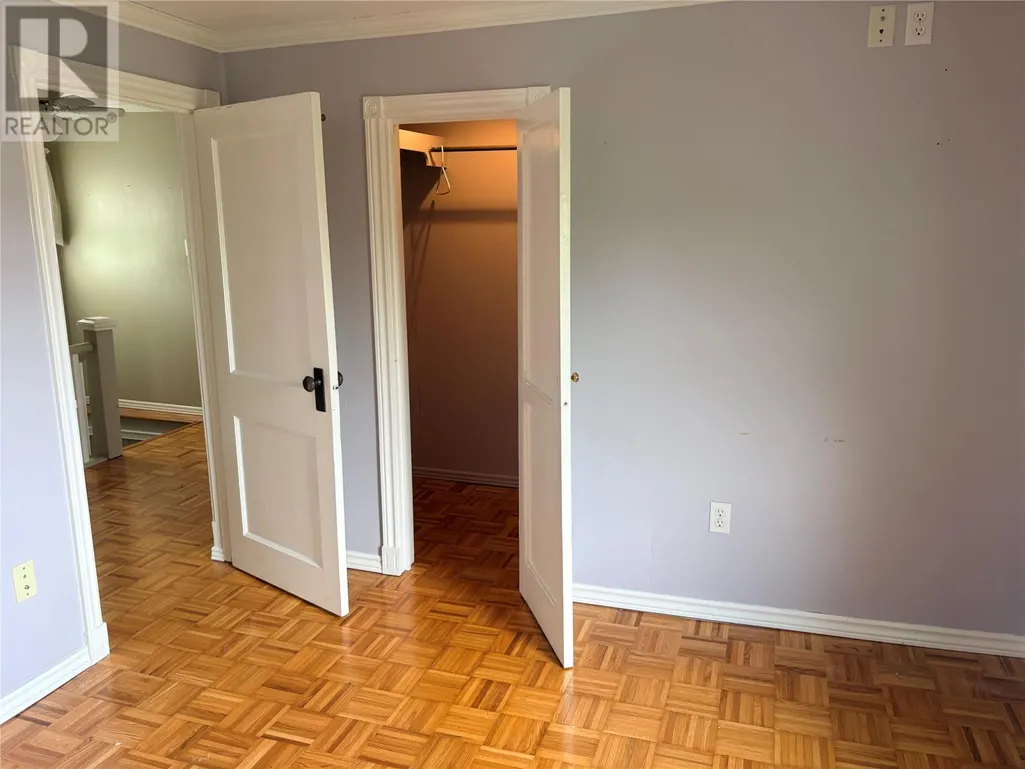
- Bedrooms3
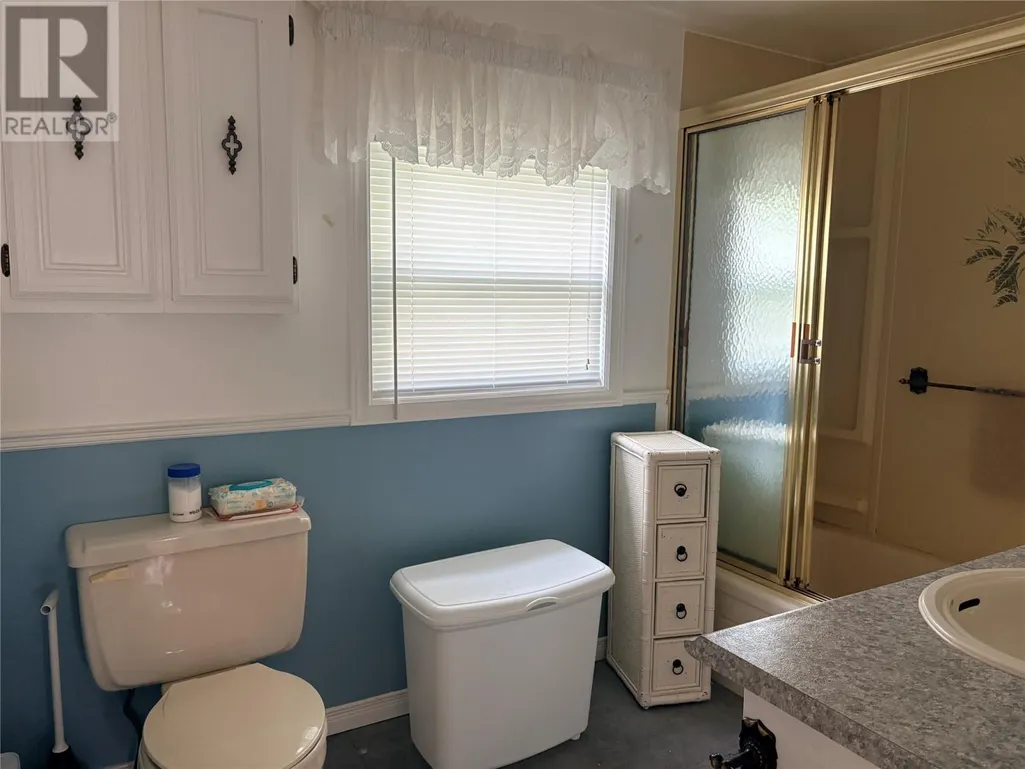
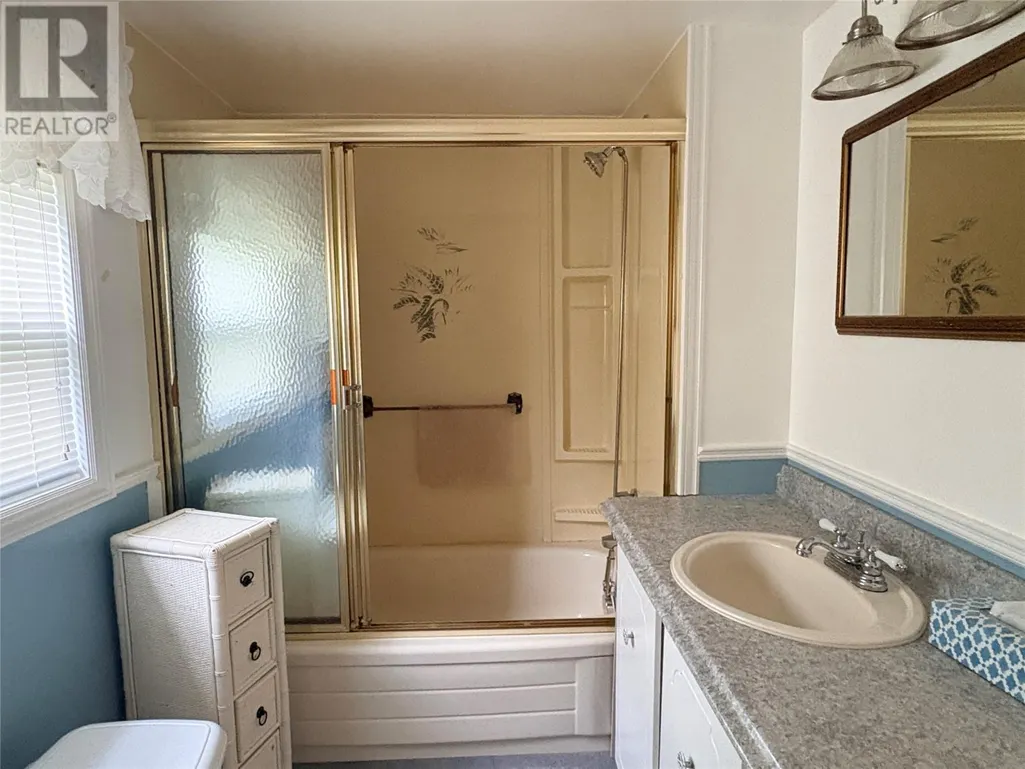
- Bathrooms1
- Half Bathrooms1
- Sqr Footage1270
- Lot Size17 Acres
Data Source:
Canadian Real Estate Association (CREA)
Property Description
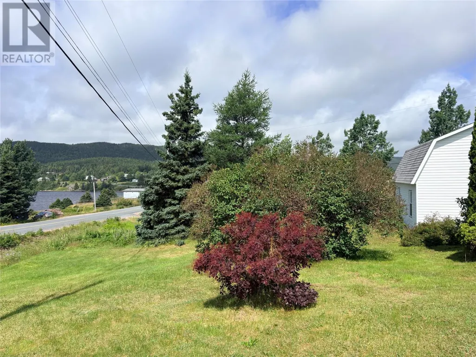
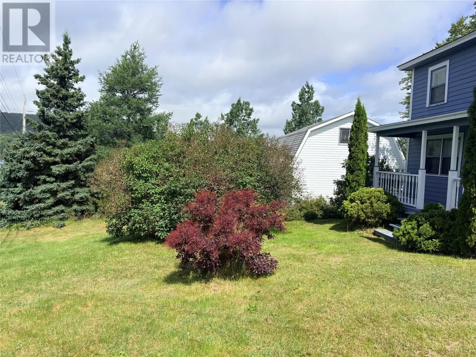
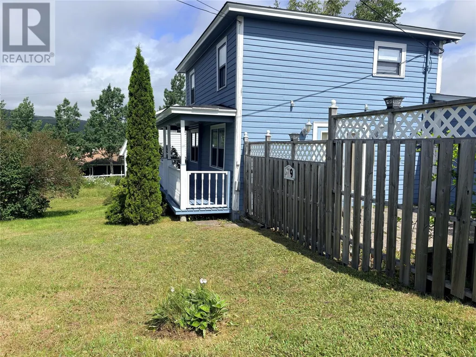
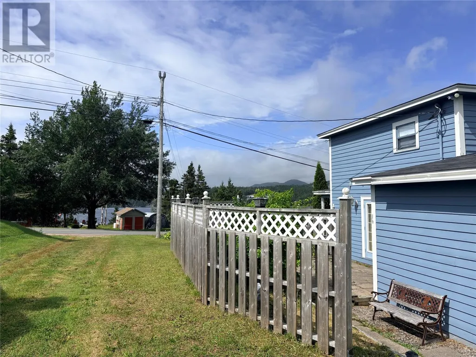
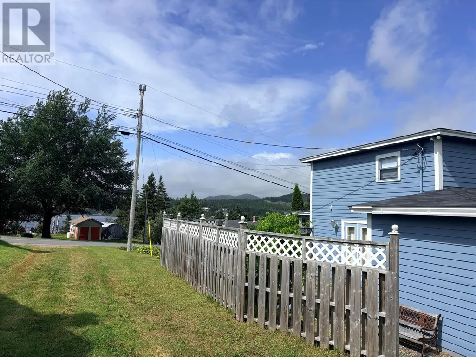
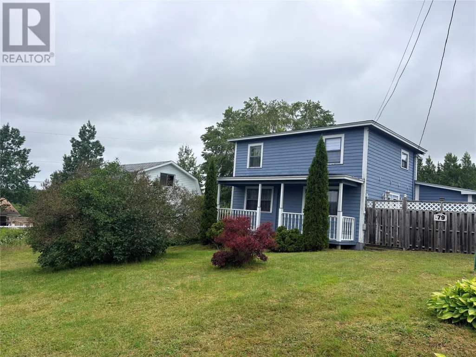
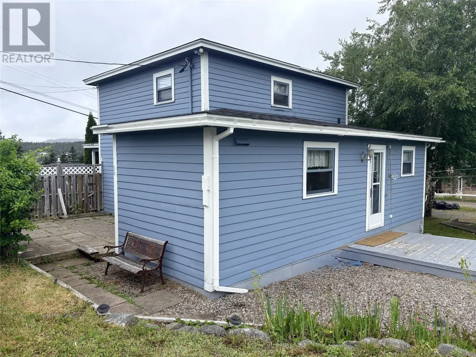
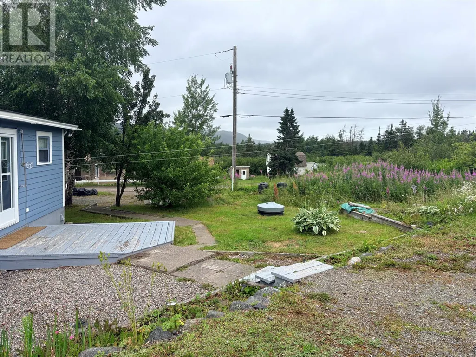
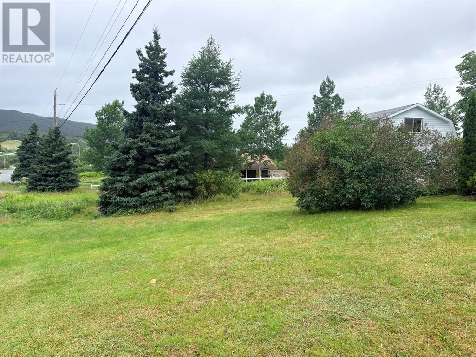
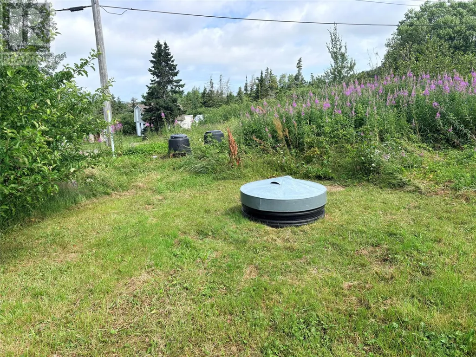
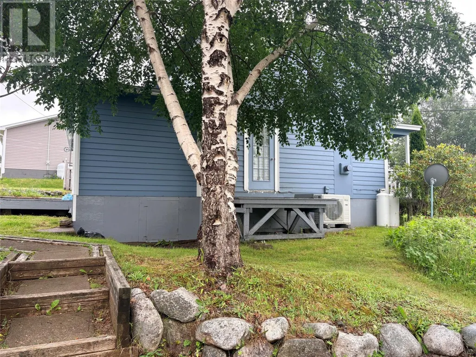
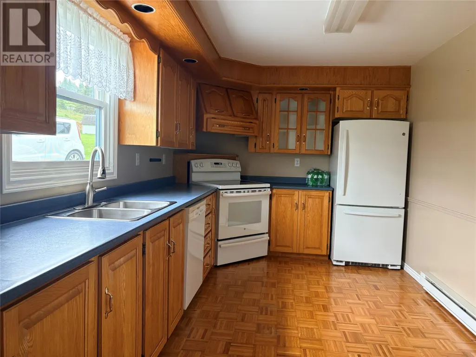
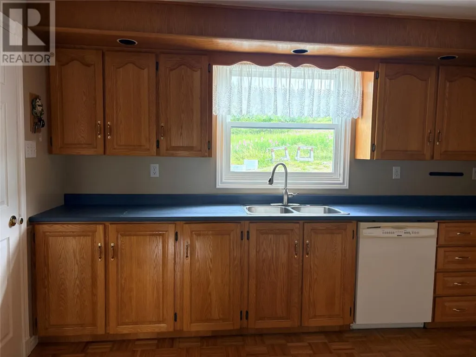
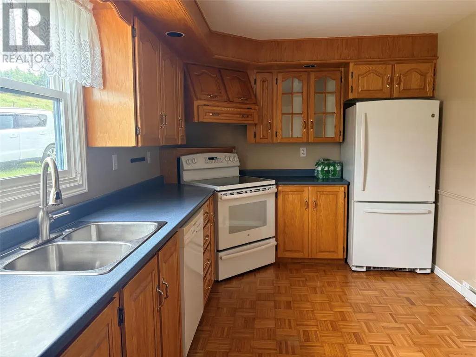
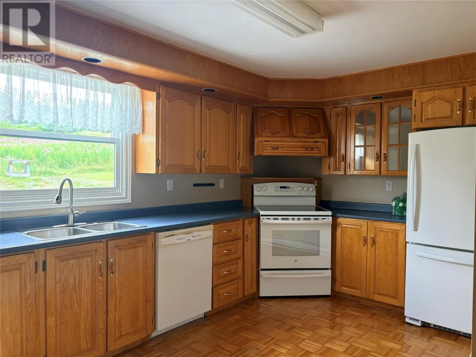
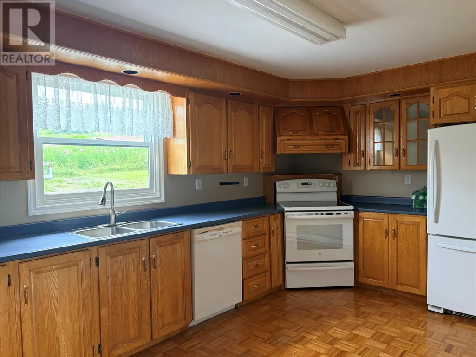
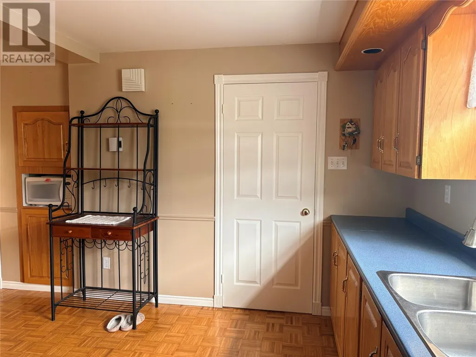
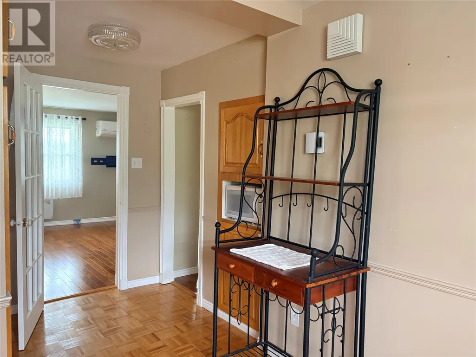
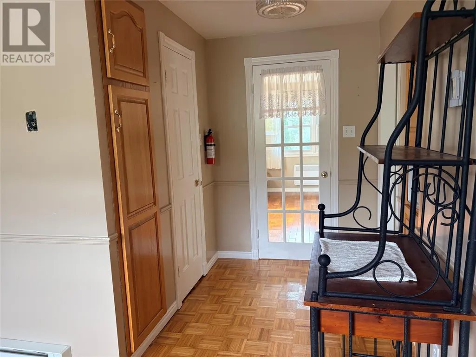
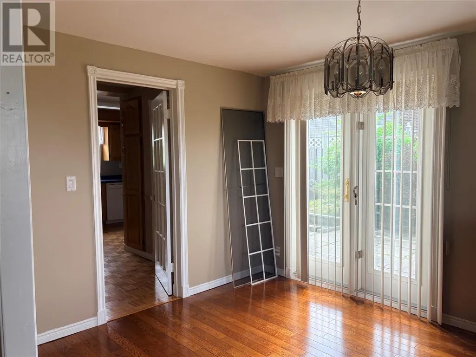
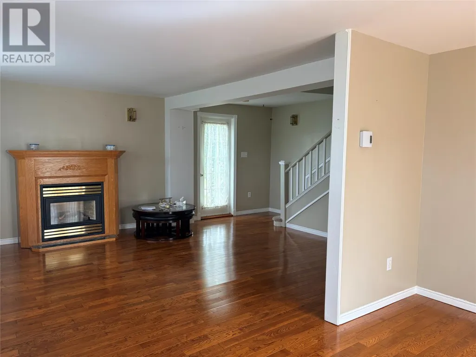
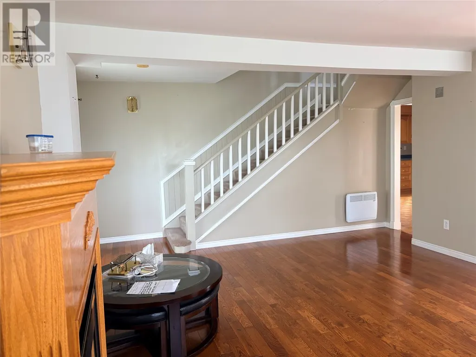
Welcome to this well-maintained 3 bedroom, 1.5 bathroom home set on a beautiful park-like property in the quiet community of Hillview. With mature trees, landscaped grounds, and a lovely water view, this property offers a peaceful lifestyle just minutes from the shoreline. Inside, the home features a warm, inviting layout with spacious living areas and excellent upkeep throughout. The exterior is equally impressive, offering two driveways—perfect for extra parking, trailers, or recreational vehicles. In addition there is the 24 x 20 detached garage, ideal for storage, hobbies, or a workshop. The lot provides plenty of room to enjoy outdoor living, gardening, or simply relaxing in the natural surroundings. Close to all the amenities of Clarenville, this property offers a great combination of tranquility and convenience. Property is being sold as is, where is. (id:7434)
General Features
| Property Type | Single Family |
|---|---|
| Zoning Description | Residential |
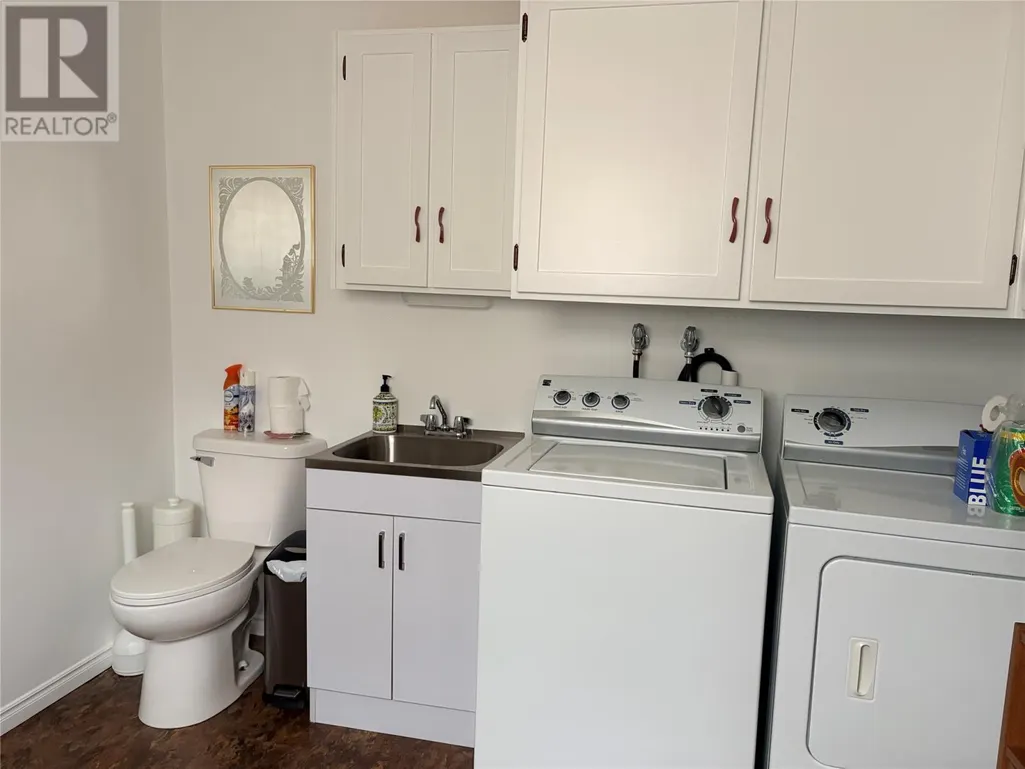
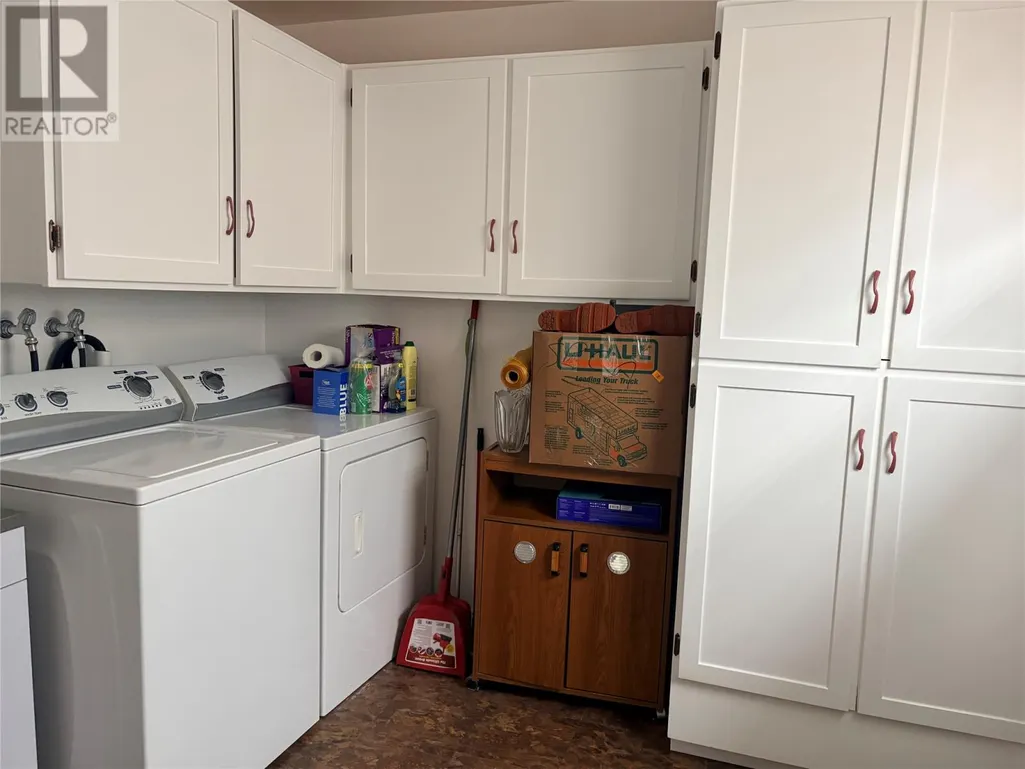
| Building Appliances | Dishwasher, Refrigerator, Stove, Washer, Dryer |
| Building Architectural Style | 2 Level |
| Fixture | Drapes/Window coverings |
| Foundation Type | Concrete |
| Building Type | House |
| Ownership Type | Freehold |
| Building.StoriesTotal | 2 |
Interior Features
| Building Fireplace Present | False |
|---|---|
| Building Heating Type | Baseboard heaters, Mini-Split |
| Building Heating Fuel | Electric |
| Construction Style Attachment | Detached |
| Flooring Type | Hardwood, Mixed Flooring |
| Living Area Range | 1270 |
| Bedrooms | 3 |
Exterior Features
| Building Roof Material | Asphalt shingle |
|---|---|
| Building Roof Style | Unknown |
| Landscape Features | Partially landscaped |
| Sewer | Septic tank |
| Exterior Finish | Other, Shingles |
Room Details
| Room | Dimensions | Level | Flooring | Details |
|---|---|---|---|---|
| Bath (# pieces 1-6) | 4 pc | Second level | ||
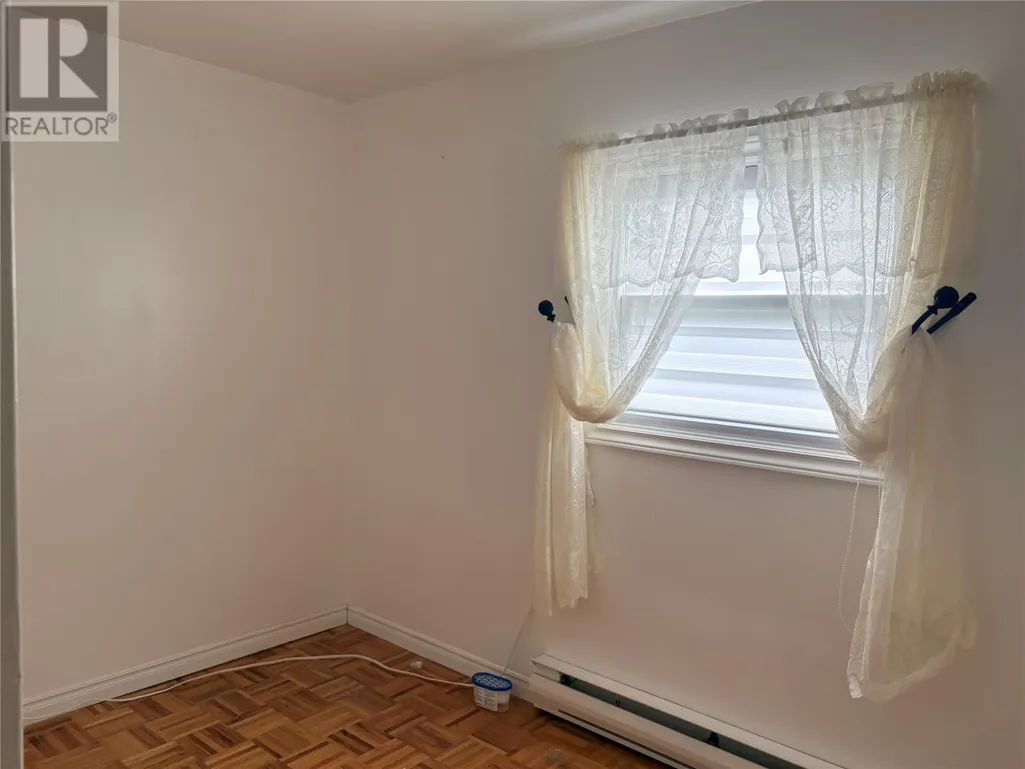
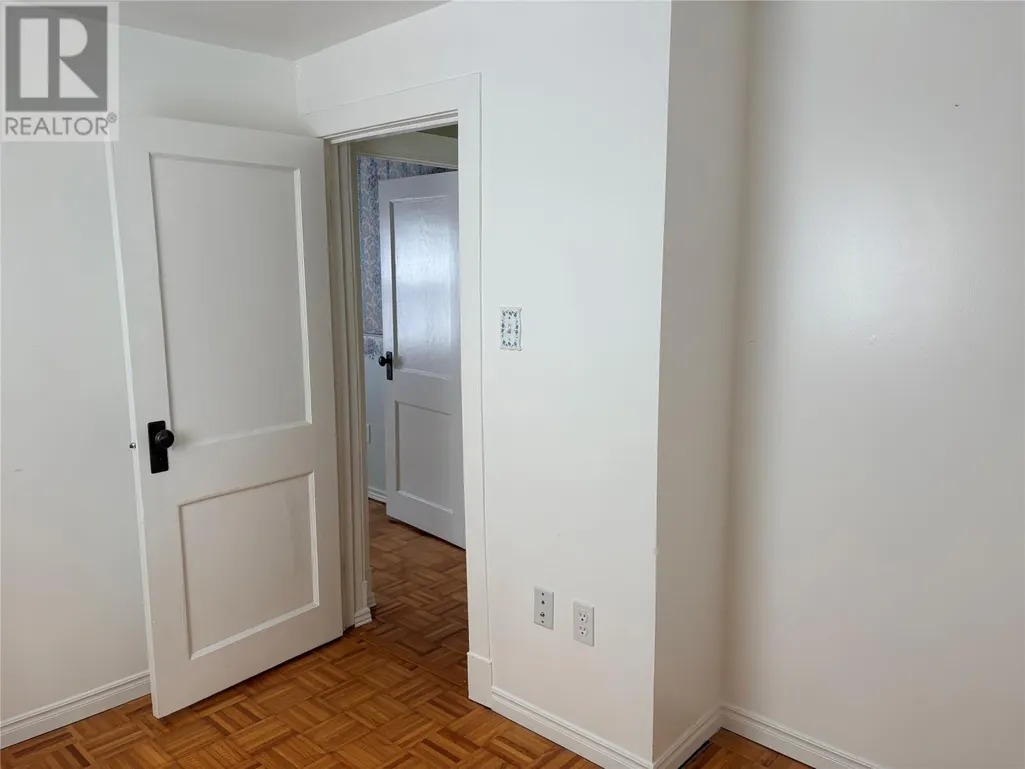
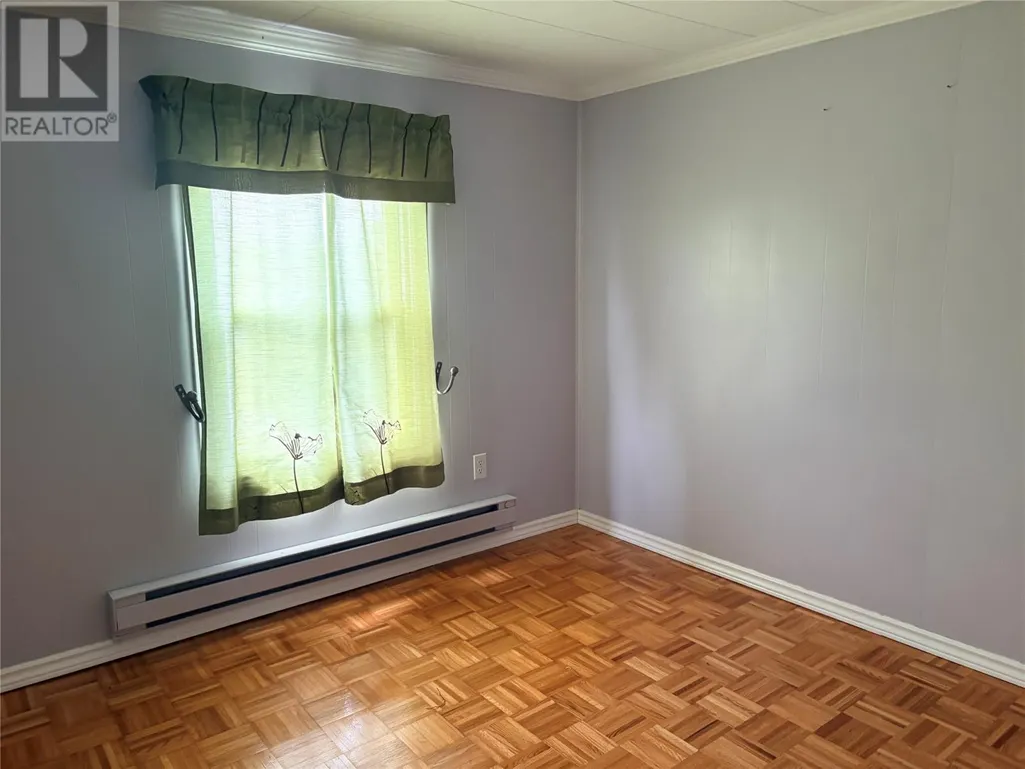
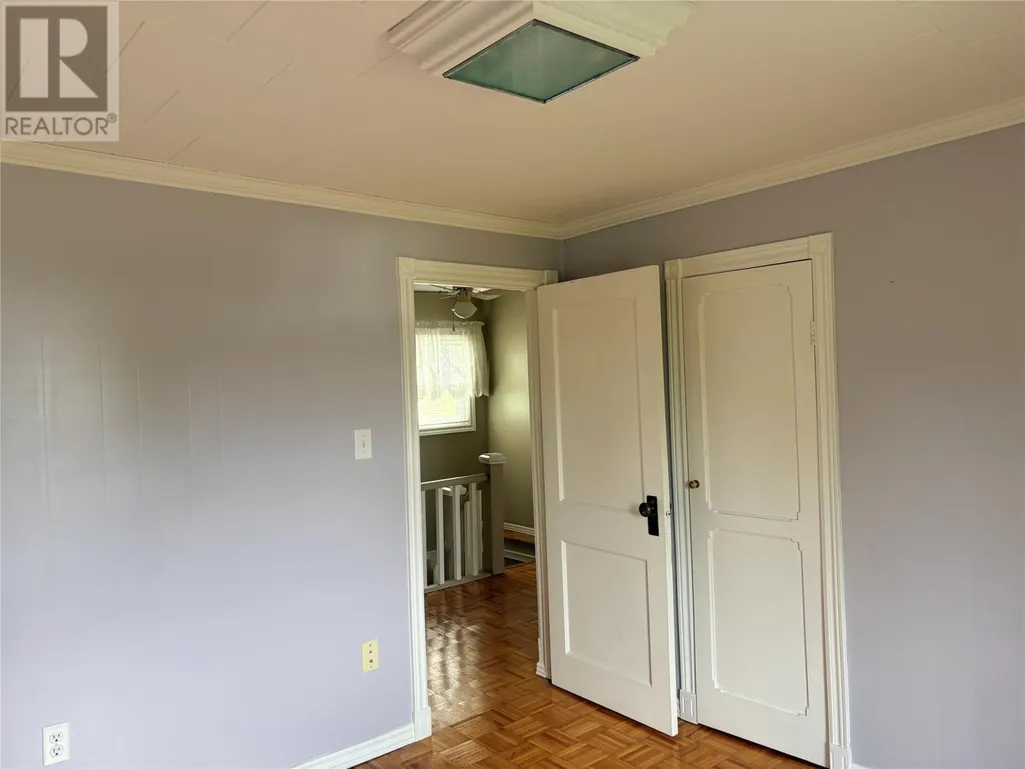
| Bedroom | 9.6 x 9.7 | Second level | ||
| Dining room | 13 x 9.2 | Main level | ||
| Kitchen | 6.2 x 15.8 | Main level | ||
| Laundry room | 9.2 x 9.7 | Main level | ||
| Living room/Fireplace | 13.9 x 16.6 | Main level |
Amenities
- Views
- New Construction
- Adult 55+
- Lease To Own
- No Strata Fees
- Furnished
- Primary On Main
- Air Conditioning
- Seller Finance
- Green
- Fixer Upper
- Horse
- Golf
- Fireplace
- Deck
- Garage
- Basement
- Pool

Property vs Single Family Average in A0E 4O9
Price
Year Built
