





Address
14 Tonbridge Place, St. John's, NL
Price
$ 999,000
Property Attributes
- ID#1301420
- TypeSingle Family
- Listing Status Active
- MunicipalitySt. John's
- CitySt. John's
- AreaSt. John's
- Postal CodeA1A 3Y9
- Style
- Year Built1980
- Price$ 999,000
- Bedrooms5
- Bathrooms5
- Half Bathrooms0
- Sqr Footage6427
Data Source:
Canadian Real Estate Association (CREA)
Property Description
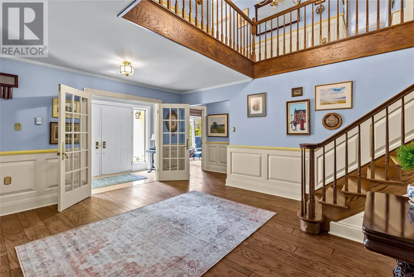
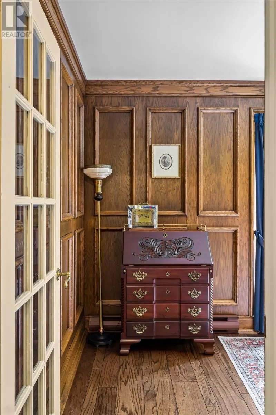
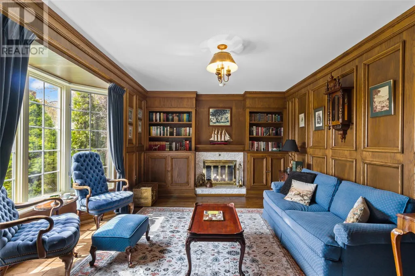
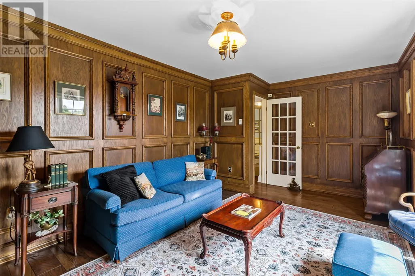
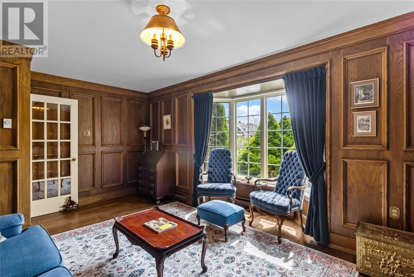
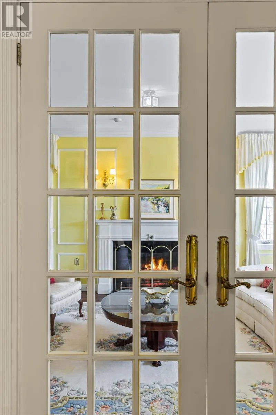
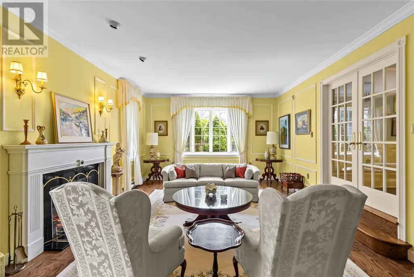
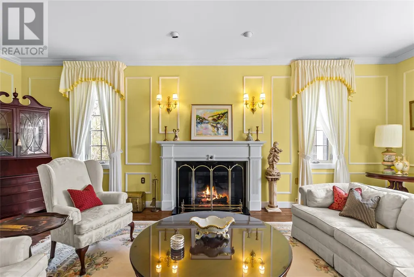
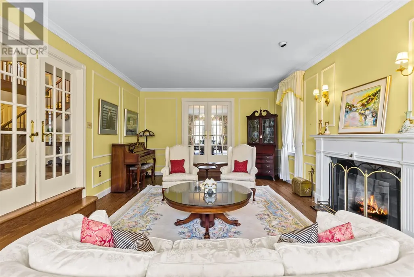
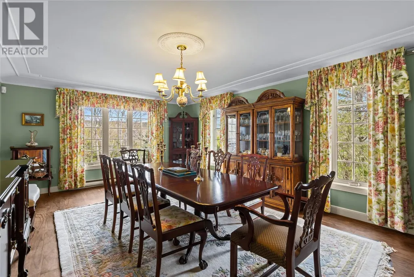
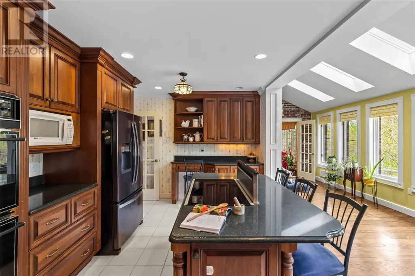
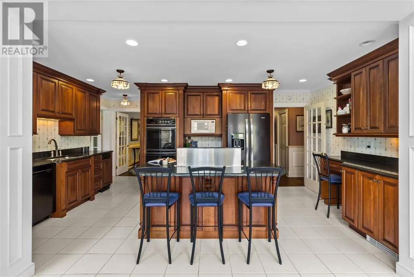
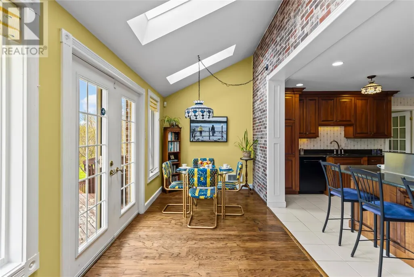
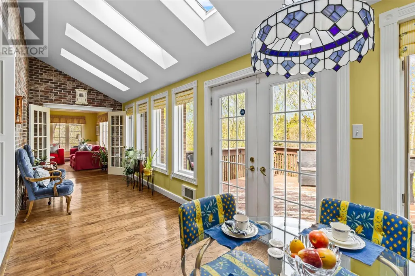
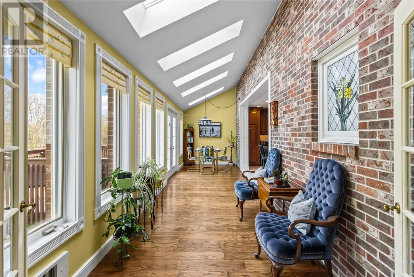
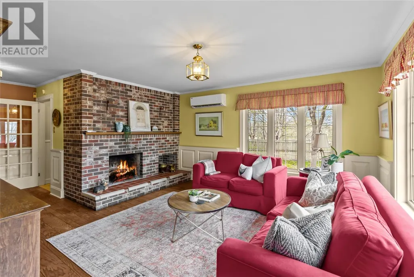
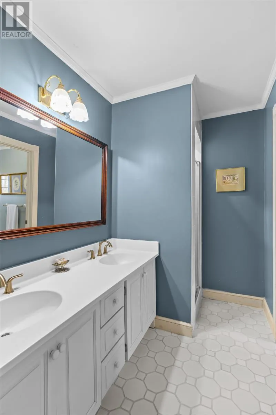
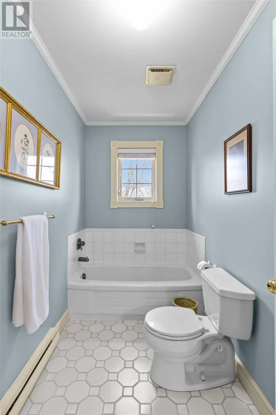
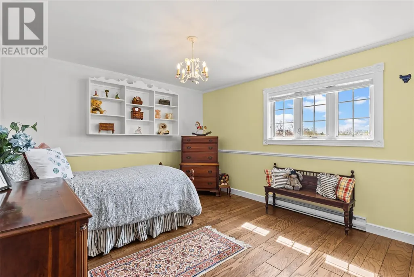
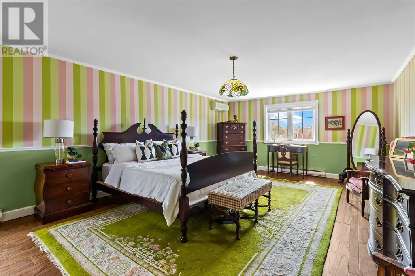
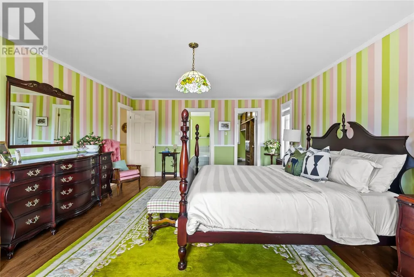
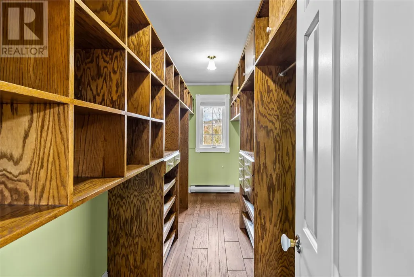
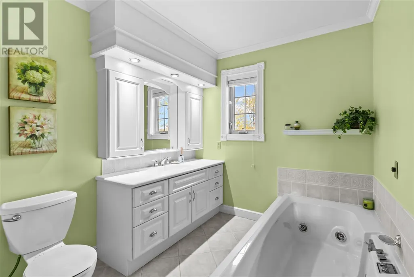
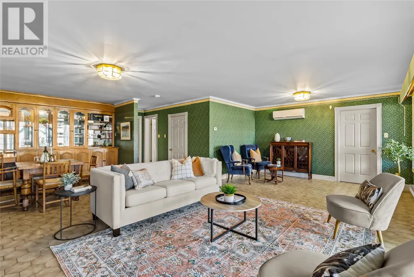
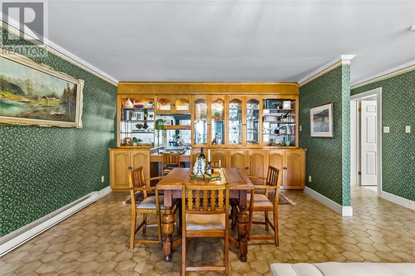
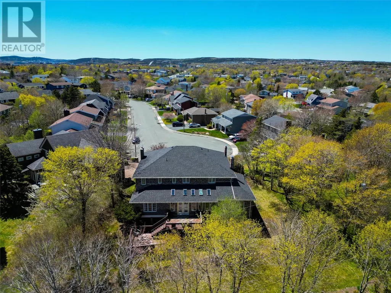
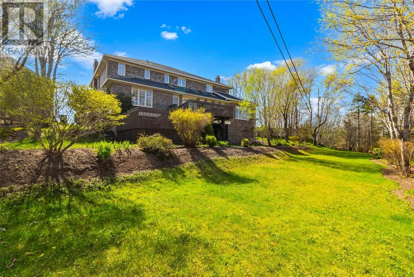
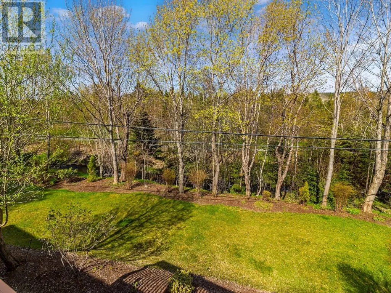
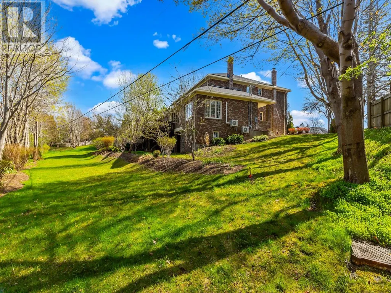
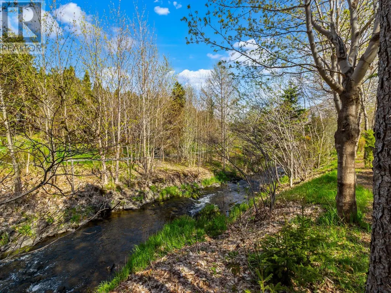
Perched at the top of a quiet cul-de-sac in the prestigious Bally Haly neighbourhood, this executive family residence offers nearly 6,500 sq. ft. of exceptional living space. Rarely found in Newfoundland & Labrador, the home’s ivy-clad brick construction creates outstanding curb appeal and timeless character. Backing directly onto the meandering Virginia River and walking trails near the former Bally Haly Golf Course, the beautiful setting provides a unique blend of privacy, natural beauty, and convenience. Inside, the principal rooms are thoughtfully designed for both elegant entertaining and everyday living, featuring rich hardwood flooring, custom millwork, a distinguished wood-panelled library, multiple fireplaces, and a spacious bright kitchen at the heart of the home. The second floor features five generous bedrooms and three bathrooms, including two ensuites and a primary retreat. Surrounded by mature trees and lush landscaping, this remarkable property offers a park-like setting just minutes from downtown St. John’s, Memorial University, the Health Sciences Centre, Stavanger Drive, and major amenities. A rare opportunity to own one of the city's most distinguished homes in one of its most sought-after neighbourhoods. (id:7434)
General Features
| Property Type | Single Family |
|---|---|
| Zoning Description | RES |
| Building Appliances | Refrigerator, Microwave, Oven - Built-In, Stove, Washer, Dryer |
| Foundation Type | Concrete |
| Building Type | House |
| Ownership Type | Freehold |
| Building.StoriesTotal | 1 |
Interior Features
| Building Fireplace Present | True |
|---|---|
| Building Fireplace Type | Woodstove |
| Building Heating Fuel | Electric |
| Construction Style Attachment | Detached |
| Fireplace Fuel | Wood |
| Flooring Type | Mixed Flooring |
| Living Area Range | 6427 |
| Bedrooms | 5 |
Exterior Features
| Building Roof Material | Asphalt shingle |
|---|---|
| Building Roof Style | Unknown |
| Landscape Features | Landscaped |
| Sewer | Municipal sewage system |
| Exterior Finish | Brick, Shingles |
Room Details
| Room | Dimensions | Level | Flooring | Details |
|---|---|---|---|---|
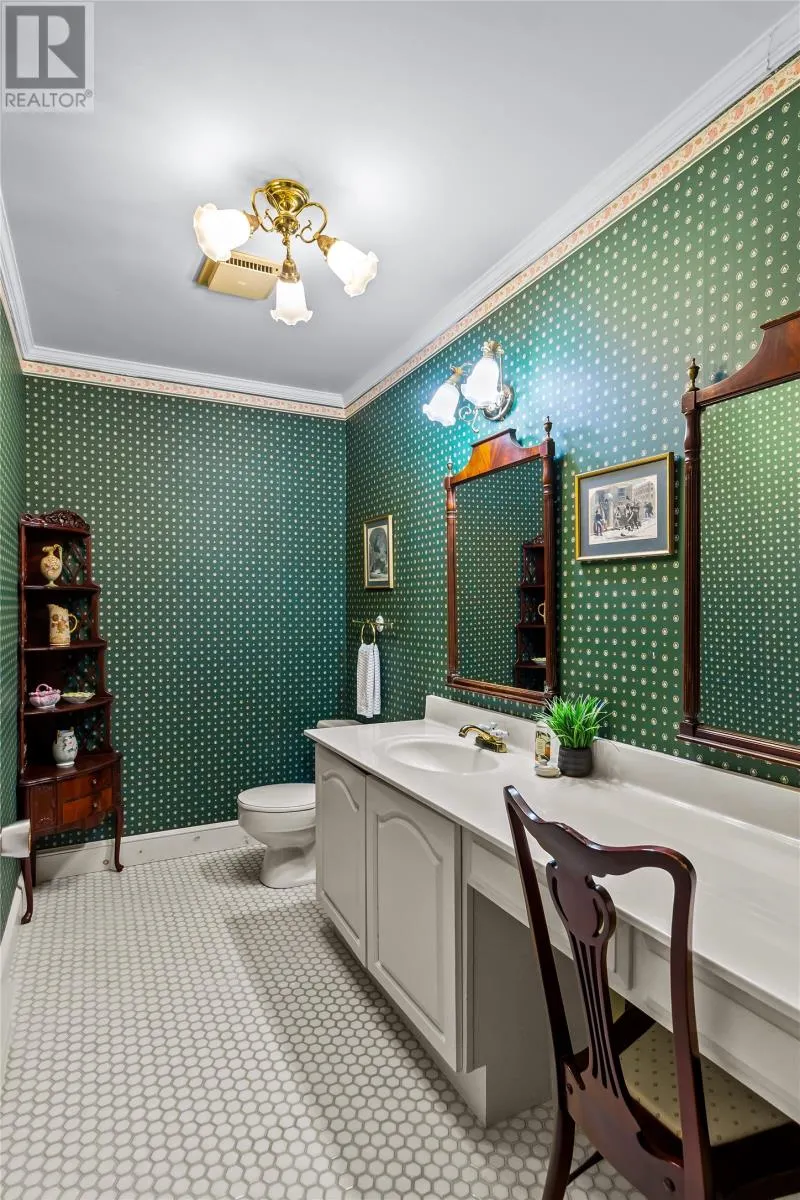
| Bath (# pieces 1-6) | 8.11x5.6 | Main level | ||
| Bedroom | 13.5x12 | Second level | ||
| Dining room | 14.9x22.3 | Main level | ||
| Ensuite | 6.2x10.1 | Second level | ||
| Family room | 18.3x12.8 | Main level | ||
| Kitchen | 17.11x14.1 | Main level | ||
| Laundry room | 8.1x10.3 | Main level | ||
| Living room | 14.9x24.10 | Main level | ||
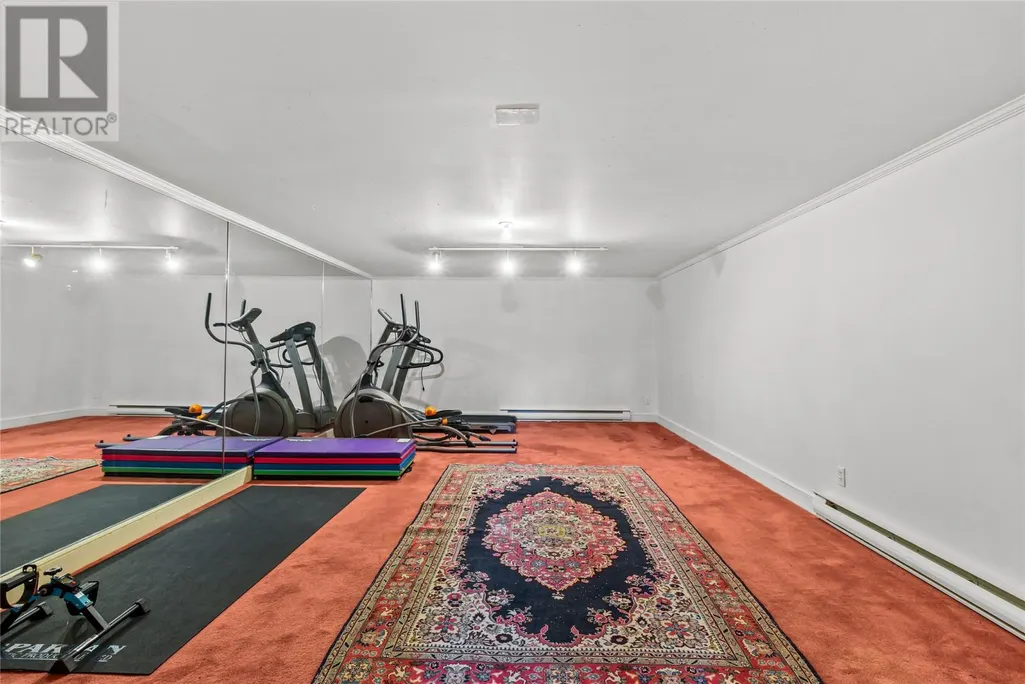
| Not known | 14.9x23.3 | Basement | ||
| Primary Bedroom | 15.1x23.1 | Second level | ||
| Recreation room | 26.4x13.10 | Basement | ||
| Storage | 33.1x23.7 | Basement |
Amenities
- Views
- New Construction
- Adult 55+
- Lease To Own
- No Strata Fees
- Furnished
- Primary On Main
- Air Conditioning
- Seller Finance
- Green
- Fixer Upper
- Horse
- Golf
- Fireplace
- Deck
- Garage
- Basement
- Pool

Property vs Single Family Average in A1A 3Y9
Price
Year Built
