
Waterfront






Address
1 Ryan's Lane, Brigus Junction, NL
Price
$ 639,999
Property Attributes
- ID#1298312
- TypeSingle Family
- Listing Status Active
- MunicipalityBrigus Junction
- CityBrigus Junction
- AreaBrigus Junction
- Postal CodeA0B 1C0
- Style2 Level
- Year Built2002
- Price$ 639,999
- Bedrooms3
- Bathrooms2
- Half Bathrooms0
- Sqr Footage2060
- Lot Size2.7 Acres
Data Source:
Canadian Real Estate Association (CREA)
Property Description
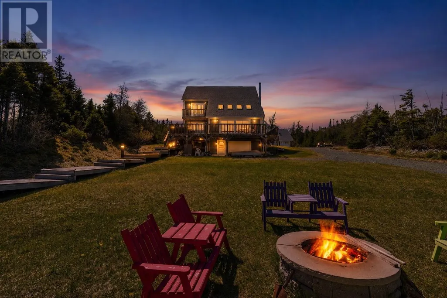
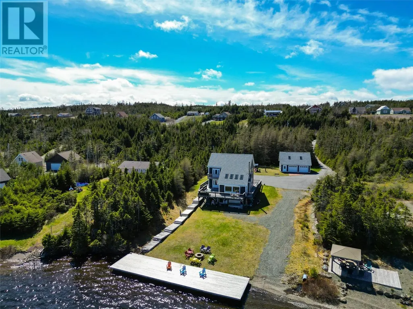
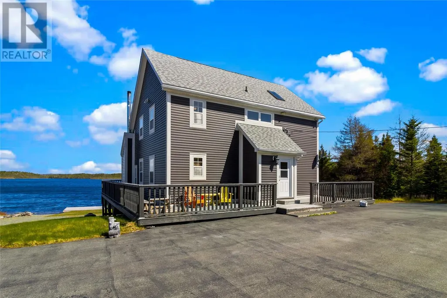
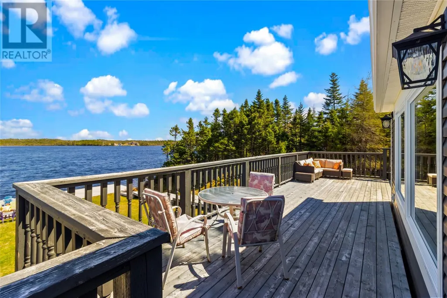
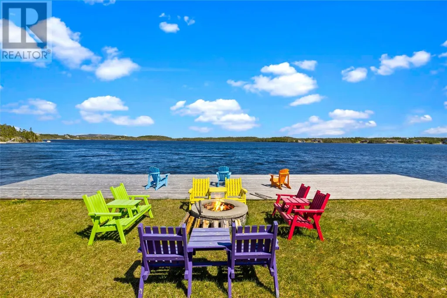
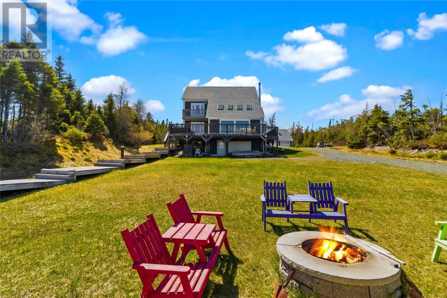
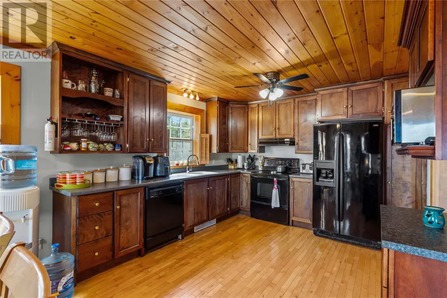
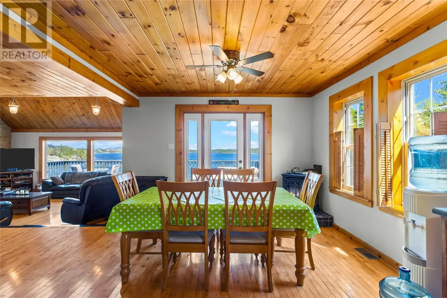
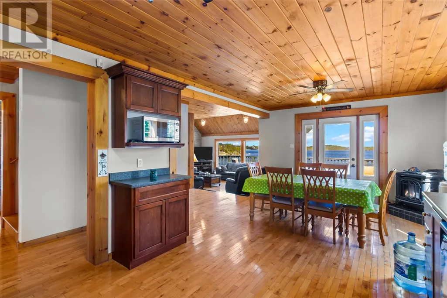
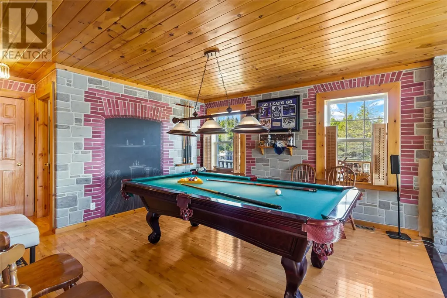
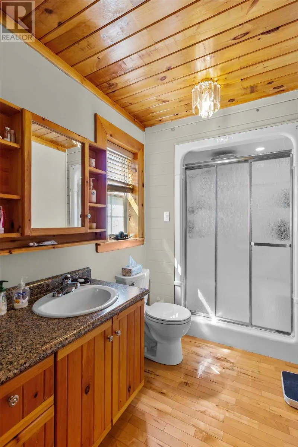
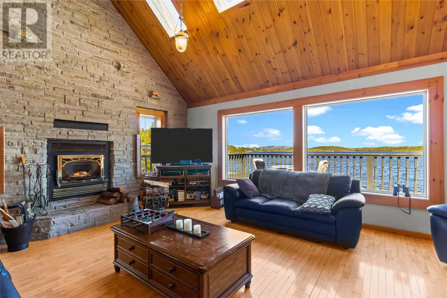
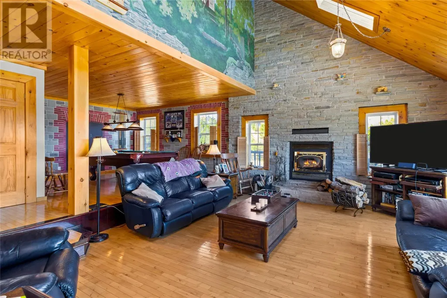
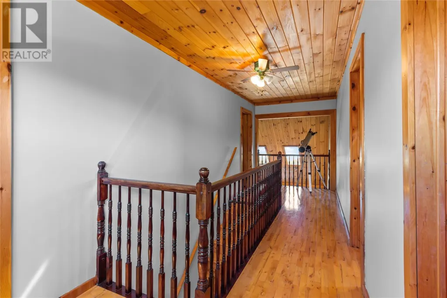
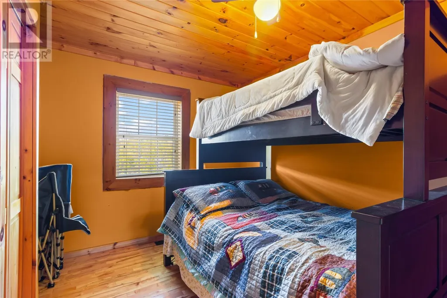
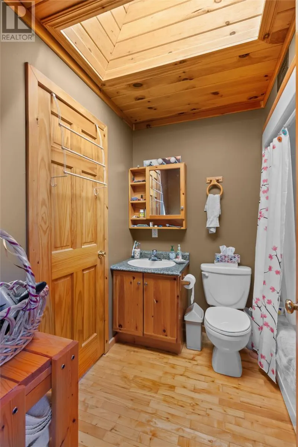
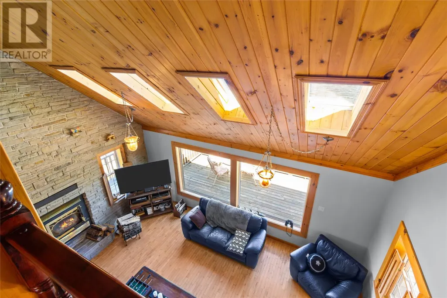
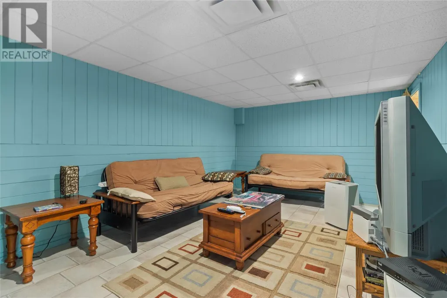
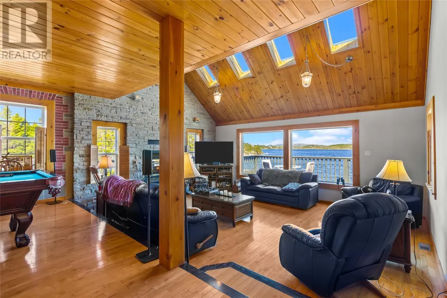
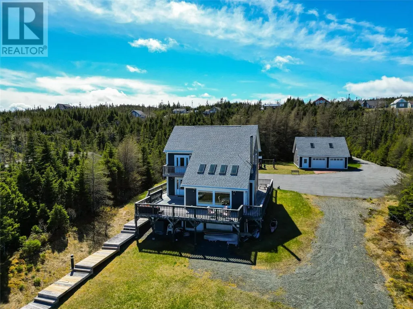
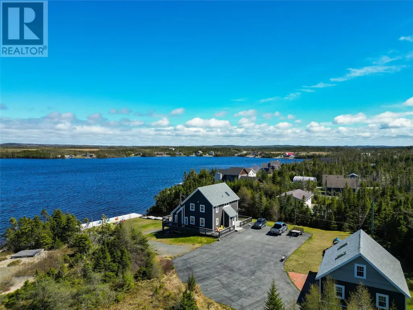
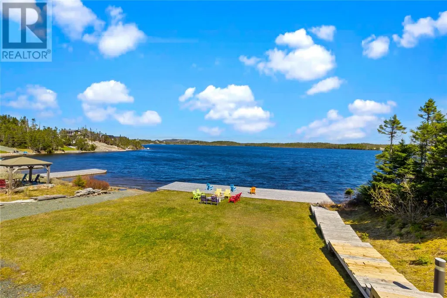
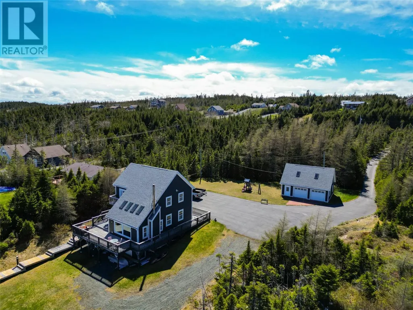
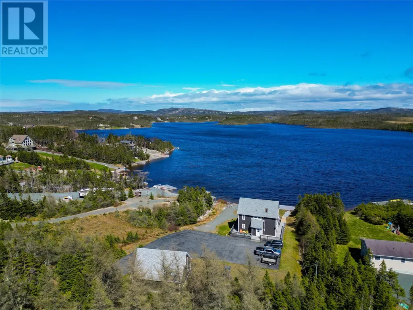
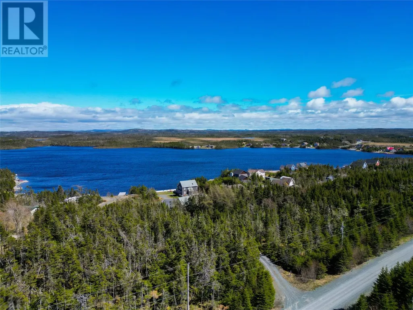
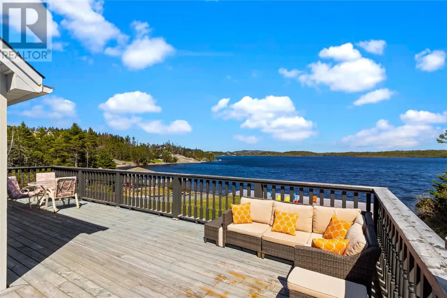
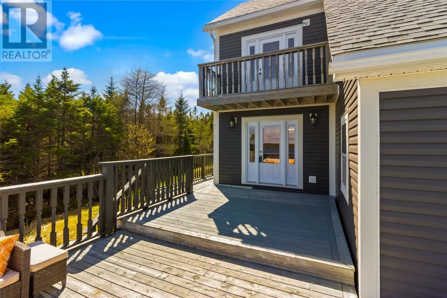
Welcome to 1 Ryan’s Lane! This exceptional waterfront property offers all the comforts of home with year-round access and breathtaking surroundings. Travel down your private paved lane to this stunning two-storey retreat, nestled on 2.7 acres on beautiful Whalen’s Pond. Designed with comfort and convenience in mind, no expense has been spared. Features include multiple heat sources, a lawn irrigation system, alarm system, drilled well, and an expansive wraparound deck perfect for enjoying the tranquil setting. A 25’ x 28’ detached double garage with a finished attic provides excellent storage, workspace, or additional recreational possibilities. Inside, you’ll be captivated by soaring vaulted ceilings, a dramatic floor-to-ceiling fireplace, and spectacular pond views. The spacious kitchen is ideal for entertaining, featuring black appliances, birch cabinetry, and a bright dining area that easily accommodates family and friends. The upper level offers three generous bedrooms and a full four-piece bathroom, while the main floor includes an additional three-piece bathroom. Just off the living room, a fantastic games room with a pool table creates the perfect space for relaxation and entertainment. The fully developed lower level adds even more living space with a large recreation room and a convenient laundry/utility area. Properties like this are a rare find. Don’t miss your opportunity to own this incredible waterfront retreat. (id:7434)
General Features
| Property Type | Single Family |
|---|---|
| Zoning Description | Res |
| Building Appliances | Dishwasher |
| Building Architectural Style | 2 Level |
| Foundation Type | Concrete |
| Building Type | House |
| Ownership Type | Freehold |
| Building.StoriesTotal | 2 |
Interior Features
| Building Fireplace Present | True |
|---|---|
| Building Heating Type | Heat Pump |
| Building Heating Fuel | Electric, Propane, Wood |
| Construction Style Attachment | Detached |
| Flooring Type | Hardwood, Mixed Flooring |
| Living Area Range | 2060 |
| Bedrooms | 3 |
Exterior Features
| Water Front Type | Waterfront |
|---|---|
| Building Roof Material | Asphalt shingle |
| Building Roof Style | Unknown |
| Sewer | Septic tank |
| Exterior Finish | Vinyl siding |
Room Details
| Room | Dimensions | Level | Flooring | Details |
|---|---|---|---|---|
| Bedroom | 13 x 10.8 | Second level | ||
| Dining room | 9 x 9 | Main level | ||
| Games room | 13 x 13 | Main level | ||
| Kitchen | 11.4 x 11 | Main level | ||
| Living room/Fireplace | 20 x 14 | Main level | ||
| Primary Bedroom | 14 x 11 | Second level | ||
| Recreation room | 18.6 x 12 | Basement | ||
| Storage | 5 x 6 | Basement | ||
| Utility room | 13.8 x 10 | Basement | ||
| Workshop | 18.10 x 15.2 | Basement |
Amenities
- Views
- New Construction
- Adult 55+
- Lease To Own
- No Strata Fees
- Furnished
- Primary On Main
- Air Conditioning
- Seller Finance
- Green
- Fixer Upper
- Horse
- Golf
- Fireplace
- Deck
- Garage
- Basement
- Pool

Property vs Single Family Average in A0B 1C0
Price
Year Built
