











Address
8 Harvey Place, Bay Bulls, NL
Price
$ 750,000
Property Attributes
- ID#1297548
- TypeSingle Family
- Listing Status Active
- MunicipalityBay Bulls
- CityBay Bulls
- AreaBay Bulls
- Postal CodeA0A 1C0
- Style2 Level
- Year Built2016
- Price$ 750,000
- Bedrooms4
- Bathrooms3
- Half Bathrooms1
- Sqr Footage5003
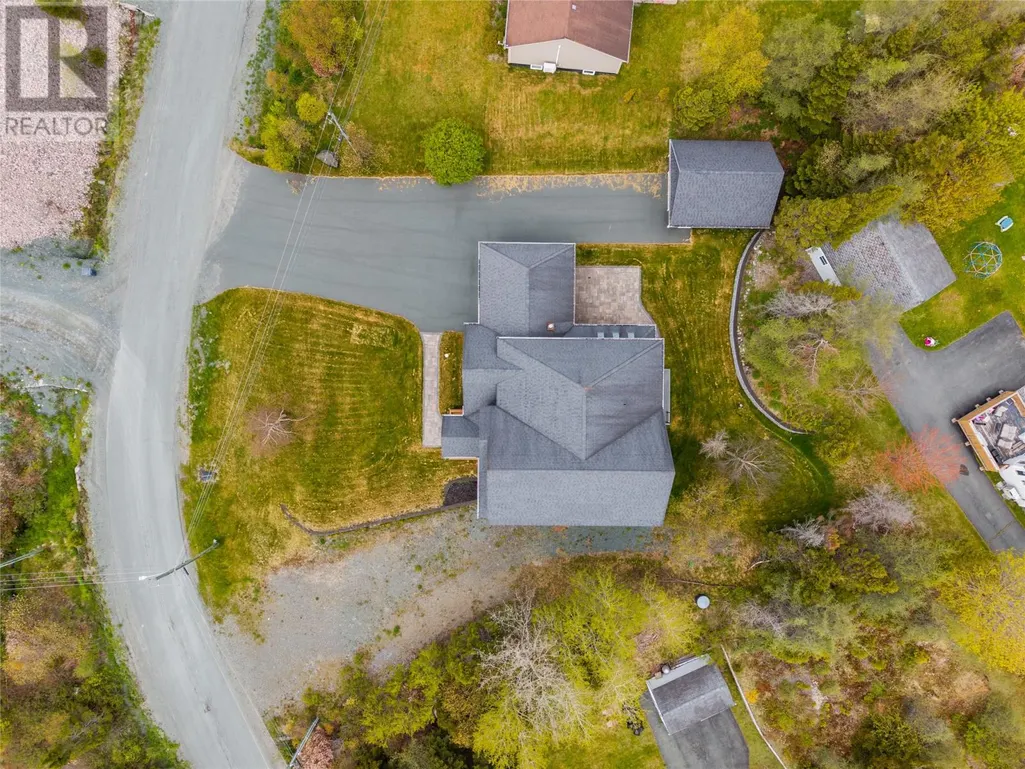
- Lot Size1 Acres
Data Source:
Canadian Real Estate Association (CREA)
Property Description
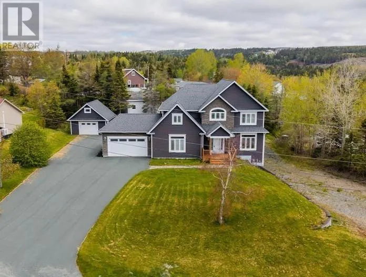
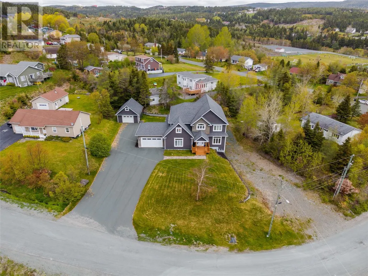
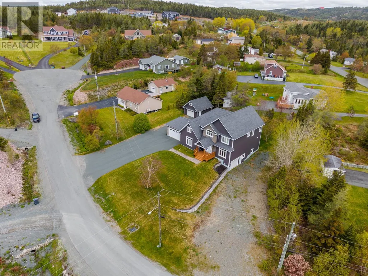
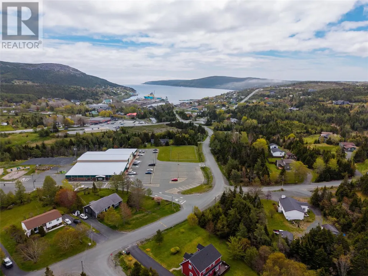
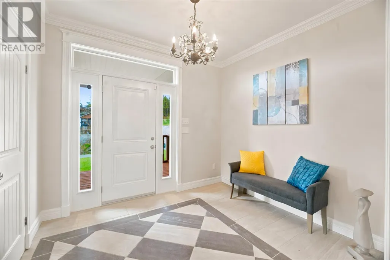
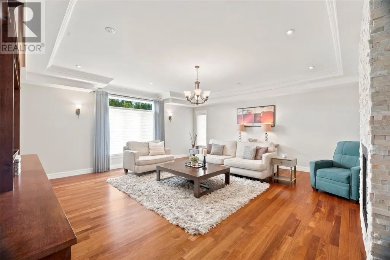
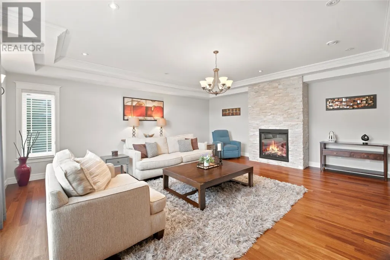
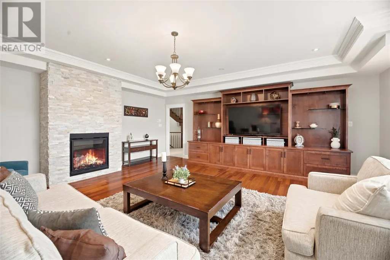
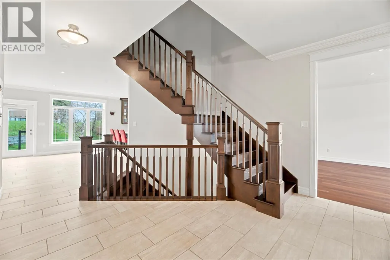
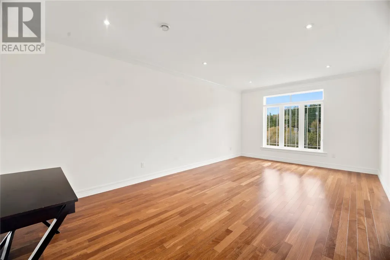
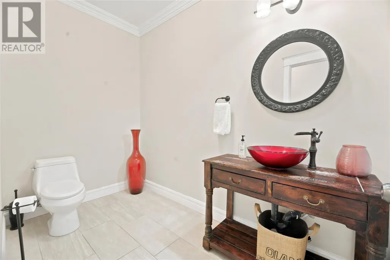
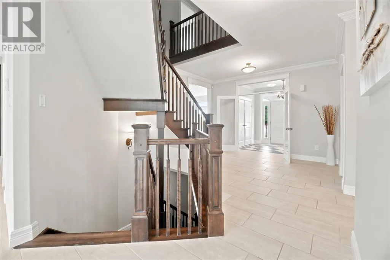
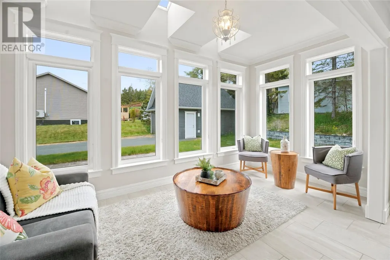
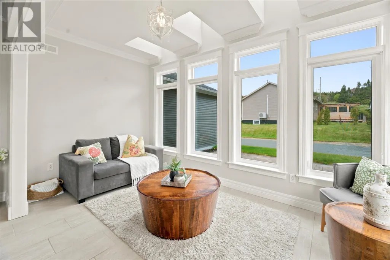
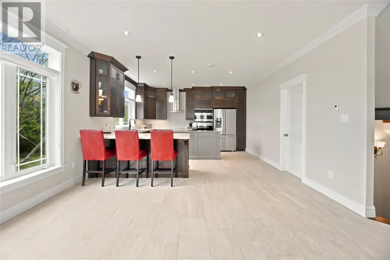
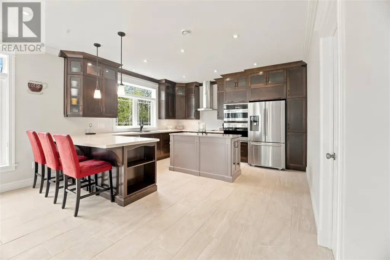
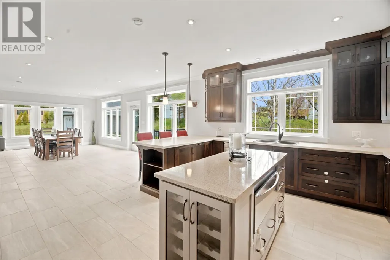
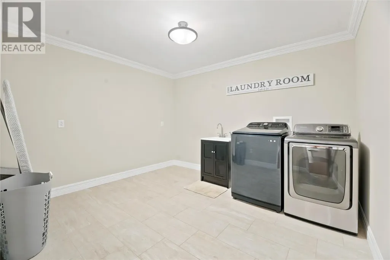
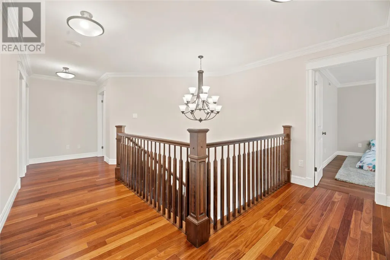
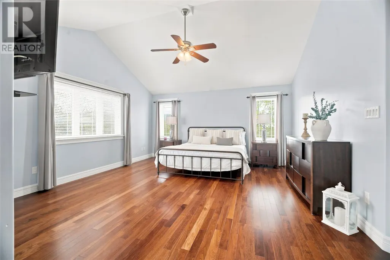
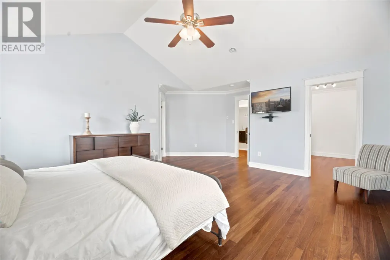
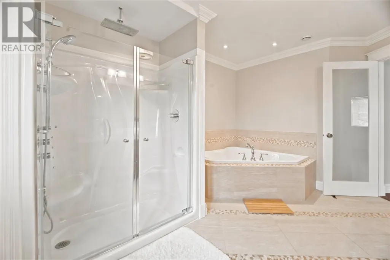
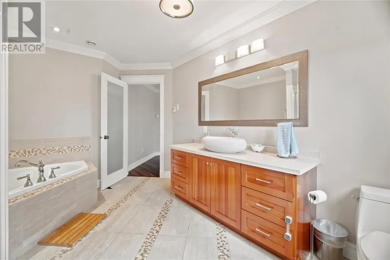
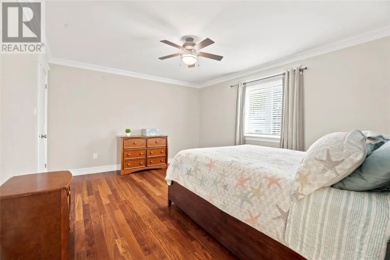
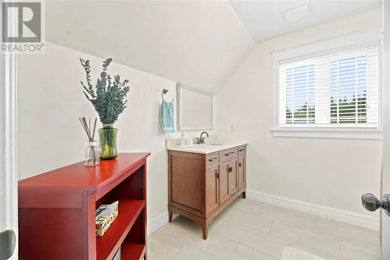
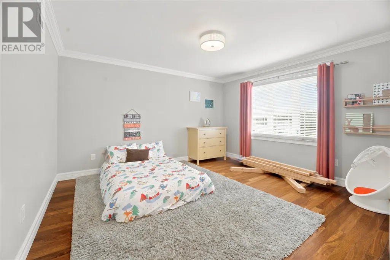
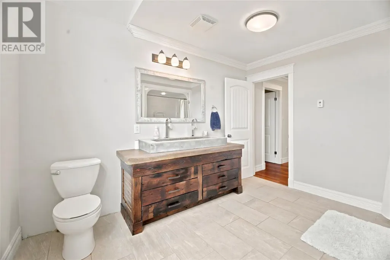
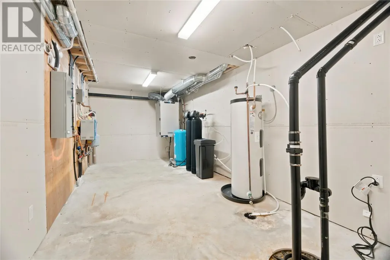
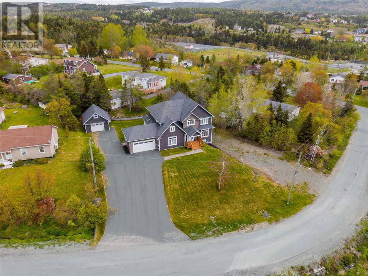
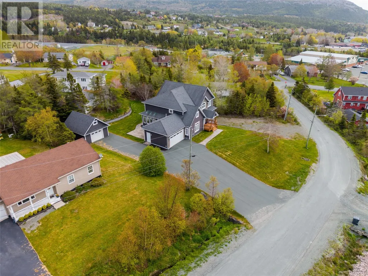
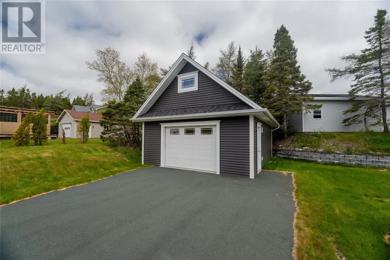
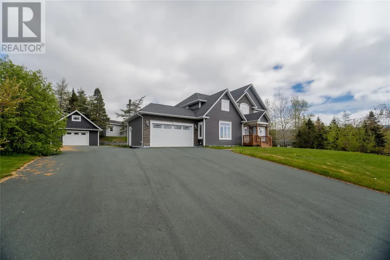
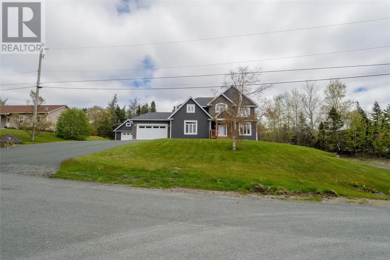
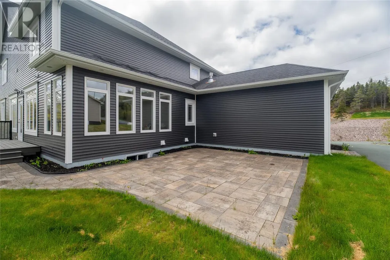
Just 20 minutes from St. John's, tucked behind mature trees on a private lot in Bay Bulls, sits a home that rarely comes to market. With nearly 5,000 square feet of thoughtfully designed living space, this property offers the perfect balance of privacy, function, and room for a growing family. The heart of the home is the expansive open-concept kitchen, dining, and living area; designed for everything from busy weekday mornings to large family gatherings. Oversized windows flood the space with natural light, while a cozy fireplace creates a warm focal point. Just off the main living area, a bright sunroom offers the perfect spot for morning coffee, quiet evenings, or a dedicated space for the kids. A private home office, half bath, and attached garage complete the main level. Upstairs, you'll find four generously sized bedrooms, including an impressive primary suite featuring vaulted ceilings, a walk-in closet, and a private ensuite. A second bedroom also enjoys its own walk-in closet and ensuite, making it ideal for guests, teenagers, or multi-generational living. Laundry is conveniently located on this level where it belongs. The undeveloped basement provides endless possibilities for future expansion. Whether you envision a large rec room, home gym, additional bedrooms, an in-law suite, or a combination of all three, the space is ready to accommodate your needs. An additional in house garage on this level offers exceptional storage, workshop space, or room for recreational vehicles and equipment. Built with quality in mind, the home features Brazilian Jatoba hardwood flooring, in-floor hot water radiation and finishes designed to stand up to everyday family life. Private, spacious, and built to a standard that's increasingly difficult to find, this is a home that offers the space your family needs today and the flexibility you'll appreciate for years to come. (id:7434)
General Features
| Property Type | Single Family |
|---|---|
| Zoning Description | Residential |
| Building Appliances | Dishwasher, Refrigerator, Stove |
| Building Architectural Style | 2 Level |
| Foundation Type | Concrete |
| Building Type | House |
| Ownership Type | Freehold |
| Building.StoriesTotal | 2 |
Interior Features
| Building Fireplace Present | True |
|---|---|
| Building Heating Type | Floor heat |
| Construction Style Attachment | Detached |
| Flooring Type | Marble, Ceramic, Hardwood, Mixed Flooring |
| Living Area Range | 5003 |
| Bedrooms | 4 |
Exterior Features
| Building Roof Material | Asphalt shingle |
|---|---|
| Building Roof Style | Unknown |
| Landscape Features | Landscaped |
| Sewer | Septic tank |
| Exterior Finish | Vinyl siding |
Room Details
| Room | Dimensions | Level | Flooring | Details |
|---|---|---|---|---|
| Bath (# pieces 1-6) | 4 PC | Second level | ||
| Bedroom | 13 X 13.8 | Second level | ||
| Dining room | 22.7 x 14.6 | Main level | ||
| Ensuite | 4 PC | Second level | ||
| Kitchen | 16.2 x 14.6 | Main level | ||
| Laundry room | 10.1 x 12.1 | Second level | ||
| Living room | 20.7 x 20.7 | Main level | ||
| Not known | 14.1 x 5.2 | Main level | ||
| Office | 13.1 x 21.9 | Main level | ||
| Primary Bedroom | 19.11 x 17.2 | Second level | ||
| Storage | 47.1 x 20.6 | Basement |
Amenities
- Views
- New Construction
- Adult 55+
- Lease To Own
- No Strata Fees
- Furnished
- Primary On Main
- Air Conditioning
- Seller Finance
- Green
- Fixer Upper
- Horse
- Golf
- Fireplace
- Deck
- Garage
- Basement
- Pool

Property vs Single Family Average in A0A 1C0
Price
Year Built
