
Views
Address
6 Lakeside Drive, South Dildo, NL
Price
$ 529,900
Property Attributes
- ID#1296299
- TypeSingle Family
- Listing Status Active
- MunicipalitySouth Dildo
- CitySouth Dildo
- AreaSouth Dildo
- Postal CodeA0B 1R0
- Style2 Level
- Year Built2026
- Price$ 529,900
- Bedrooms3
- Bathrooms2
- Half Bathrooms1
- Sqr Footage2072
Data Source:
Canadian Real Estate Association (CREA)
Property Description
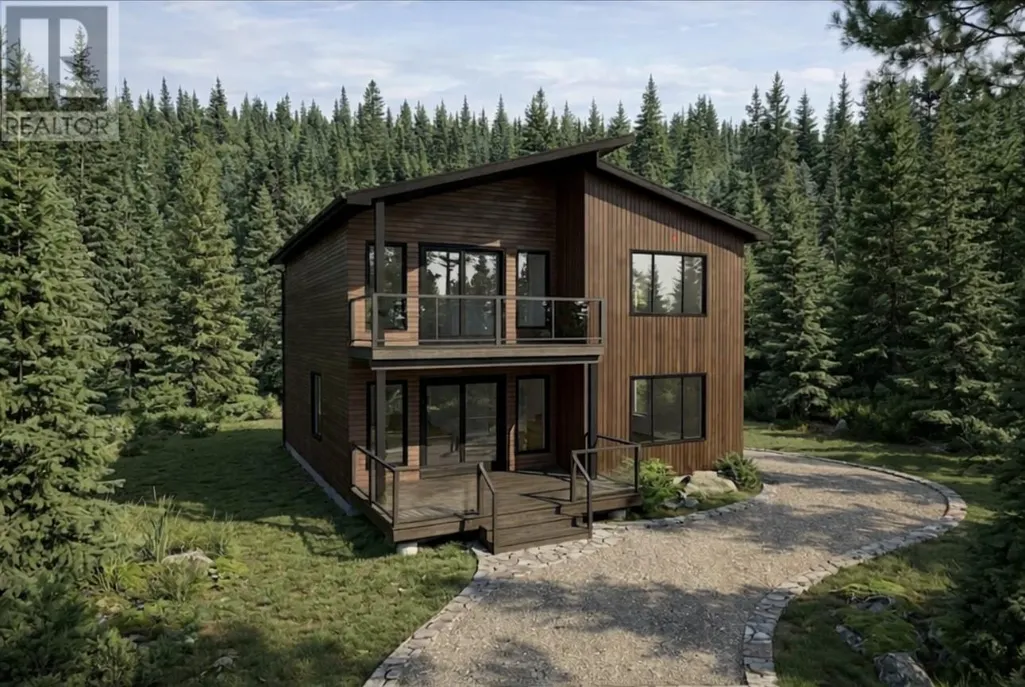
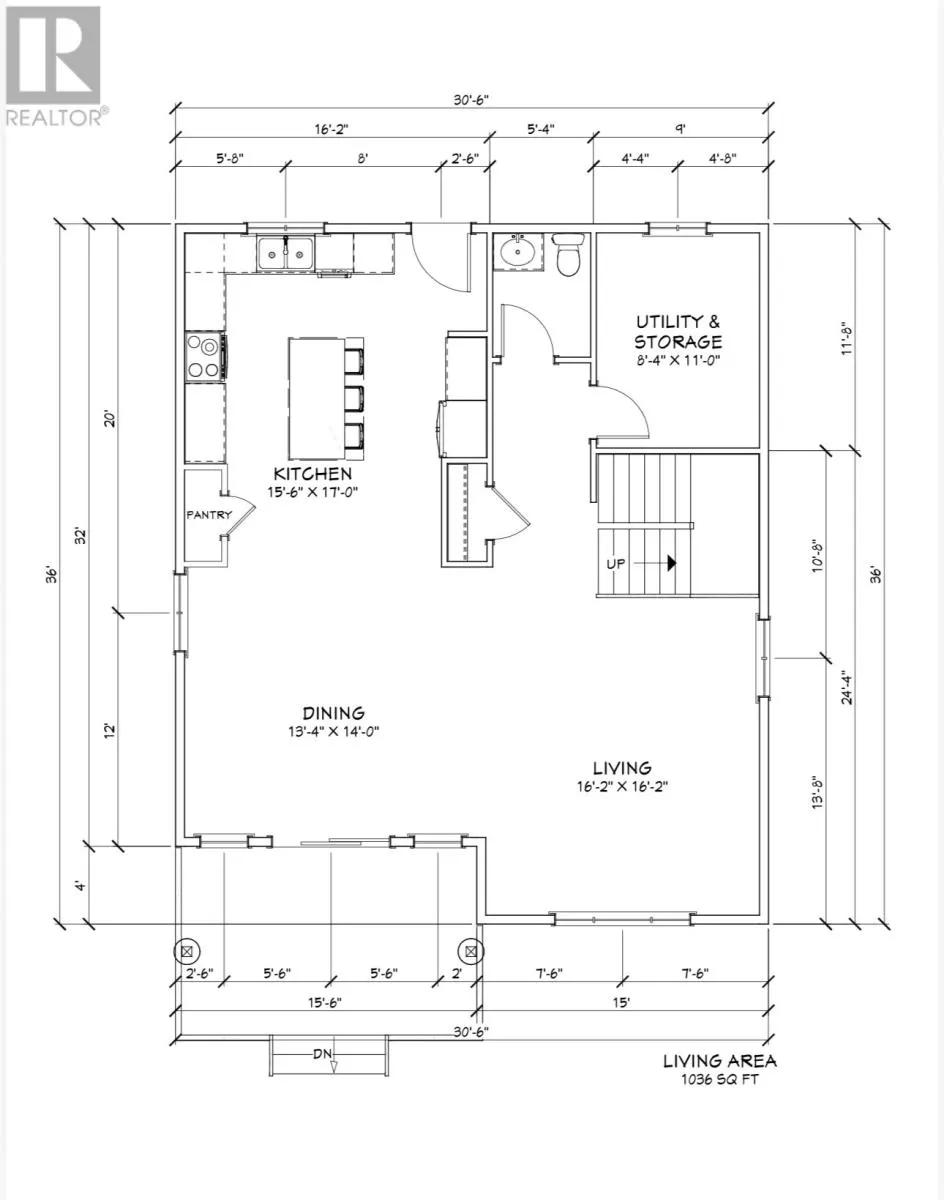

Welcome to The Trinity — a home designed for the way you want to live. Set on an oversized ~1-acre lot in Dildo Pond Properties with breathtaking views of Dildo Pond, this 3-bedroom, 2.5-bathroom home offers the perfect balance of comfort, nature, and everyday convenience. Surrounded by trees and peaceful scenery, it’s a place where mornings feel slower, evenings feel calmer, and weekends feel like a getaway without ever leaving home. The main floor is thoughtfully designed for connection and ease, featuring an open-concept kitchen, living, and dining space that’s ideal for hosting friends, gathering with family, or simply enjoying quiet evenings overlooking the water. A convenient half bath completes the level. Upstairs, the lifestyle continues. Two additional bedrooms and a dedicated laundry area make everyday living simple, while the primary suite becomes your private retreat, complete with a spacious walk-in closet, a beautiful 5-piece ensuite, and your own private balcony overlooking the pond. Imagine starting your mornings here with a coffee in hand as the sun rises over the water. Located less than an hour from St. John's, The Trinity offers the best of both worlds: peaceful surroundings with easy access to city amenities. The area is perfect for outdoor enthusiasts, with nearby walking and hiking trails, ATV and skidoo routes, a golf course just 20 minutes away, and local shops and restaurants close by. Whether you’re looking for a year-round home or a relaxing retreat surrounded by nature, **The Trinity delivers a lifestyle that feels effortless, scenic, and truly your own. (id:7434)
General Features
| Property Type | Single Family |
|---|---|
| Zoning Description | res |
| Building Architectural Style | 2 Level |
| Foundation Type | Concrete |
| Building Type | House |
| Ownership Type | Freehold |
| Building.StoriesTotal | 2 |
Interior Features
| Building Fireplace Present | False |
|---|---|
| Building Heating Type | Mini-Split |
| Building Heating Fuel | Electric |
| Construction Style Attachment | Detached |
| Flooring Type | Laminate |
| Living Area Range | 2072 |
| Bedrooms | 3 |
Exterior Features
| Structure | Patio(s) |
|---|---|
| ViewType | View |
| Building Roof Material | Asphalt shingle |
| Building Roof Style | Unknown |
| Sewer | Septic tank |
| Exterior Finish | Vinyl siding |
Room Details
| Room | Dimensions | Level | Flooring | Details |
|---|---|---|---|---|
| Bath (# pieces 1-6) | 11.0x5.10 | Second level | ||
| Bedroom | 11.0x10.0 | Second level | ||
| Dining room | 13.4x14.0 | Main level | ||
| Ensuite | 14.0x9.2 | Second level | ||
| Kitchen | 15.6x11.0 | Main level | ||
| Laundry room | 5.6x6.0 | Second level | ||
| Living room | 16.2x16.2 | Main level | ||
| Primary Bedroom | 15.2x12.2 | Second level | ||
| Utility room | 8.4x11.0 | Main level |
Amenities
- Views
- New Construction
- Adult 55+
- Lease To Own
- No Strata Fees
- Furnished
- Primary On Main
- Air Conditioning
- Seller Finance
- Green
- Fixer Upper
- Horse
- Golf
- Fireplace
- Deck
- Garage
- Basement
- Pool

Property vs Single Family Average in A0B 1R0
Price
Year Built
