
Views - Primary on Main
Address
8 Lakeside Drive, South Dildo, NL
Price
$ 459,000
Property Attributes
- ID#1295735
- TypeSingle Family
- Listing Status Active
- MunicipalitySouth Dildo
- CitySouth Dildo
- AreaSouth Dildo
- Postal CodeA0B 1R0
- StyleBungalow
- Year Built2026
- Price$ 459,000
- Bedrooms3
- Bathrooms2
- Half Bathrooms0
- Sqr Footage1500
- Lot Size1 Acres
Data Source:
Canadian Real Estate Association (CREA)
Property Description
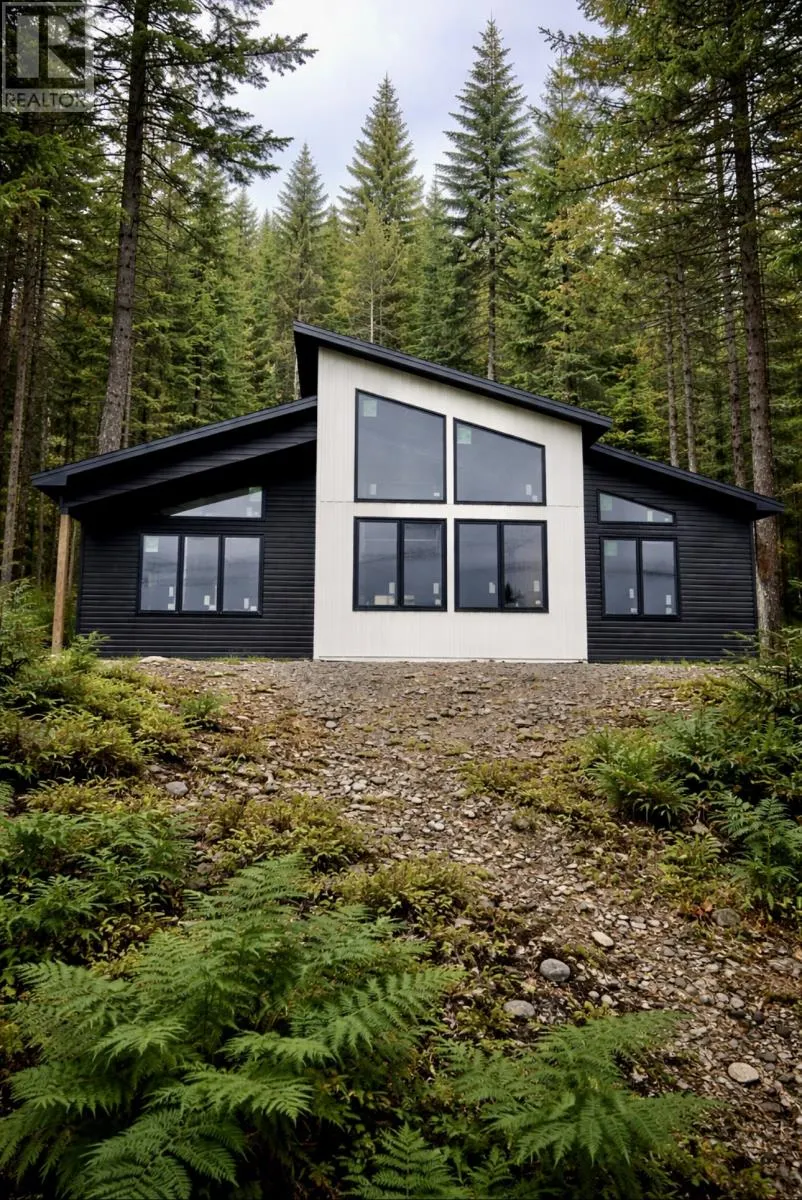
Introducing the Terra Nova, an under construction new build in Dildo Pond Properties. This thoughtfully designed 3-bedroom, 2-bathroom property offers the opportunity to personalize finishes and create a space that truly reflects your style. Set on a generous one-acre lot with stunning views of Dildo Pond, this home promises a peaceful setting surrounded by natural beauty. Located approximately one hour from St. John’s, you’ll enjoy both the quiet and convenient access to the city. The surrounding communities feature scenic walking trails, local shops, dining options, and a nearby brewery, with Pitcher’s Pond Golf Course just a short drive away—perfect for outdoor enthusiasts and those seeking a relaxed lifestyle. Designed with comfort and practicality in mind, the home will include a crawl space for ample storage and an energy-efficient mini-split system for heating and cooling. Whether you’re planning your forever home or a private getaway, the Terra Nova offers the perfect combination of location, lifestyle, and customization—ready for you to customize your finishings. (id:7434)
General Features
| Property Type | Single Family |
|---|---|
| Zoning Description | res |
| Amenities | Recreation |
| Building Architectural Style | Bungalow |
| Foundation Type | Concrete |
| Building Type | House |
| Ownership Type | Freehold |
| Building.StoriesTotal | 1 |
Interior Features
| Building Fireplace Present | False |
|---|---|
| Building Heating Type | Baseboard heaters, Mini-Split |
| Building Heating Fuel | Electric |
| Construction Style Attachment | Detached |
| Flooring Type | Laminate |
| Living Area Range | 1500 |
| Bedrooms | 3 |
Exterior Features
| ViewType | View |
|---|---|
| Building Roof Material | Asphalt shingle |
| Building Roof Style | Unknown |
| Land Amenities | Recreation |
| Sewer | Septic tank |
| Exterior Finish | Vinyl siding |
Room Details
| Room | Dimensions | Level | Flooring | Details |
|---|---|---|---|---|
| Bath (# pieces 1-6) | 8.4x8.6 | Main level | ||
| Bedroom | 12.6x10.0 | Main level | ||
| Dining nook | 15.0x11.11 | Main level | ||
| Ensuite | 7.0x10.2 | Main level | ||
| Kitchen | 15.0x13.2 | Main level | ||
| Living room | 15.0x14.0 | Main level | ||
| Primary Bedroom | 14.6x12.0 | Main level |
Amenities
- Views
- New Construction
- Adult 55+
- Lease To Own
- No Strata Fees
- Furnished
- Primary On Main
- Air Conditioning
- Seller Finance
- Green
- Fixer Upper
- Horse
- Golf
- Fireplace
- Deck
- Garage
- Basement
- Pool

Property vs Single Family Average in A0B 1R0
Price
Year Built
