
Primary on Main
Address
5 Harbour Drive, Hillview, NL
Price
$ 69,000
Property Attributes
- ID#1294154
- TypeSingle Family
- Listing Status Active
- MunicipalityHillview
- CityHillview
- AreaHillview
- Postal CodeA0E 4O9
- StyleBungalow
- Year Built2000
- Price$ 69,000
- Bedrooms2
- Bathrooms1
- Half Bathrooms1
- Sqr Footage2000
Data Source:
Canadian Real Estate Association (CREA)
Property Description
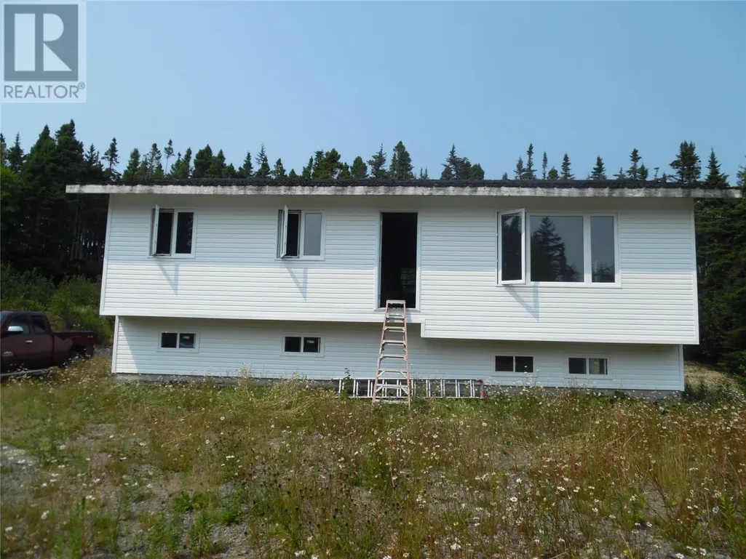
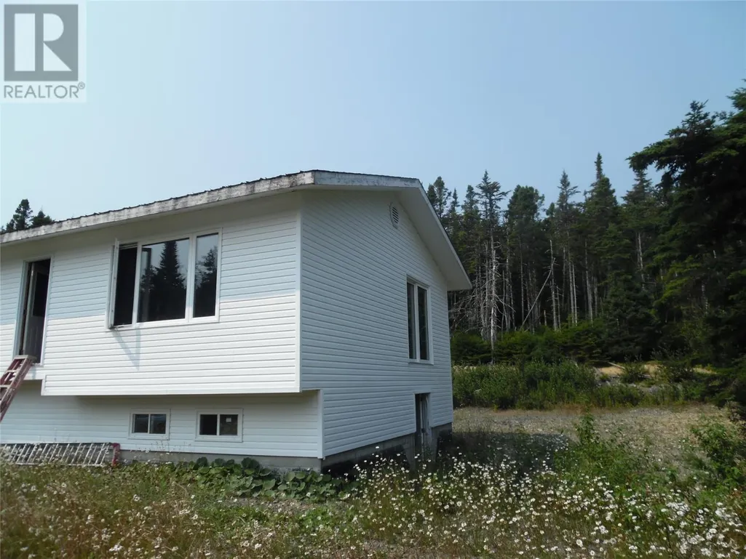
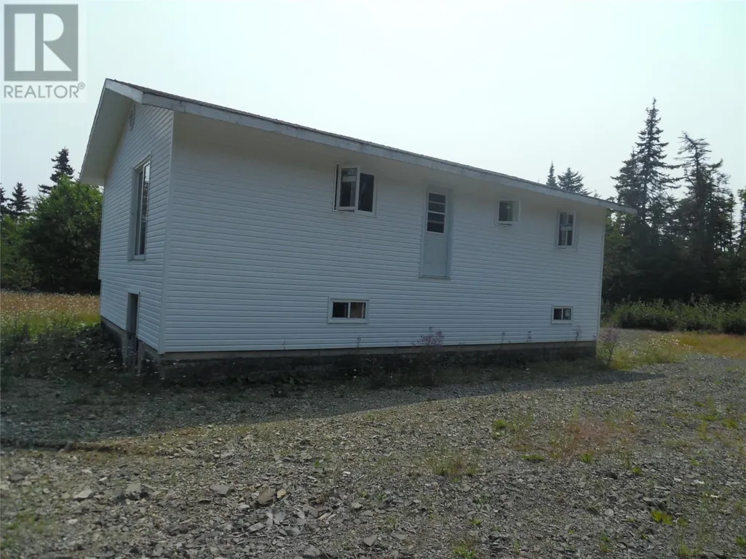
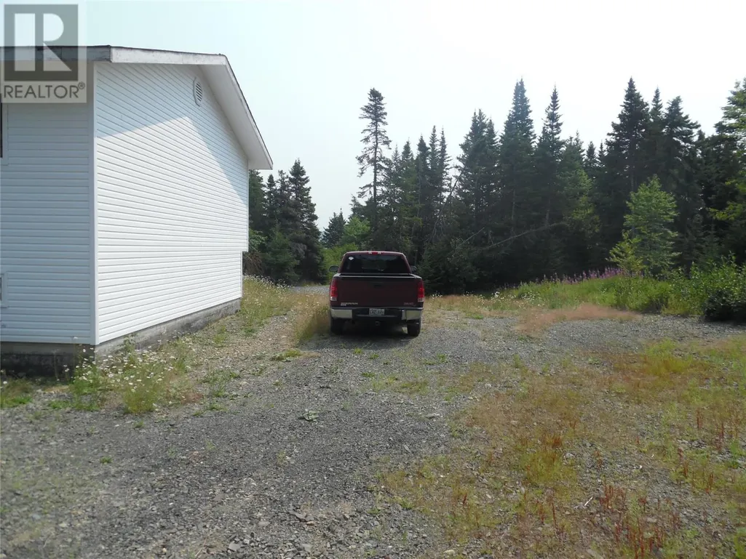
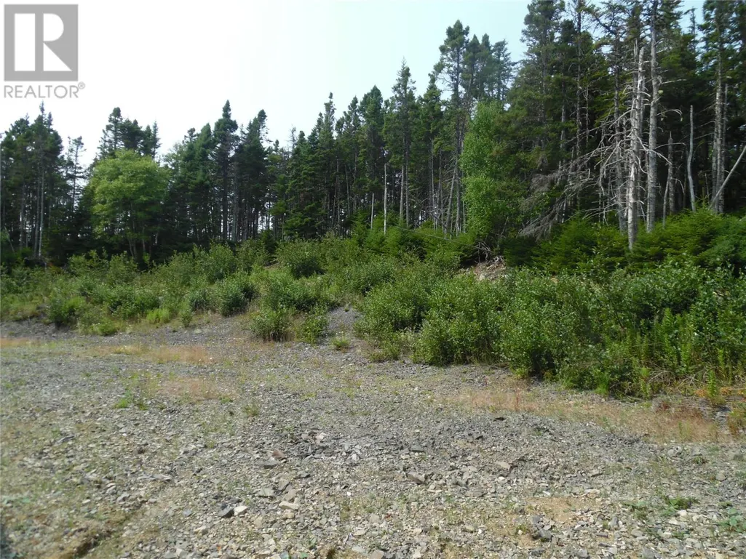
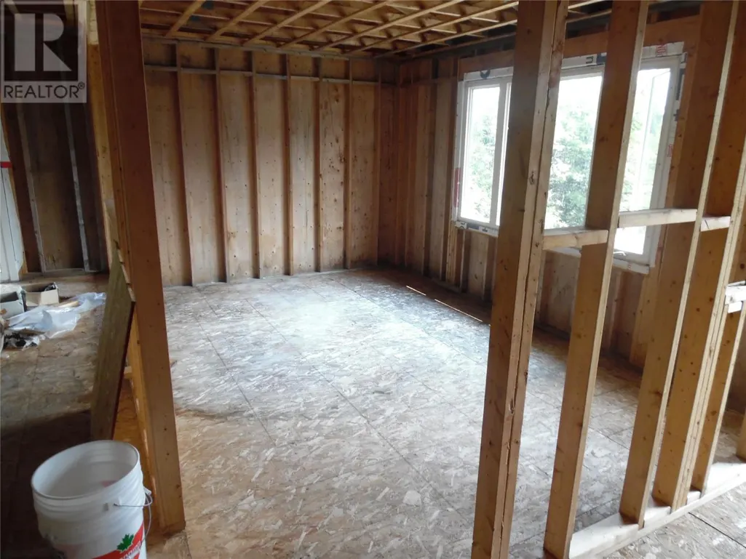
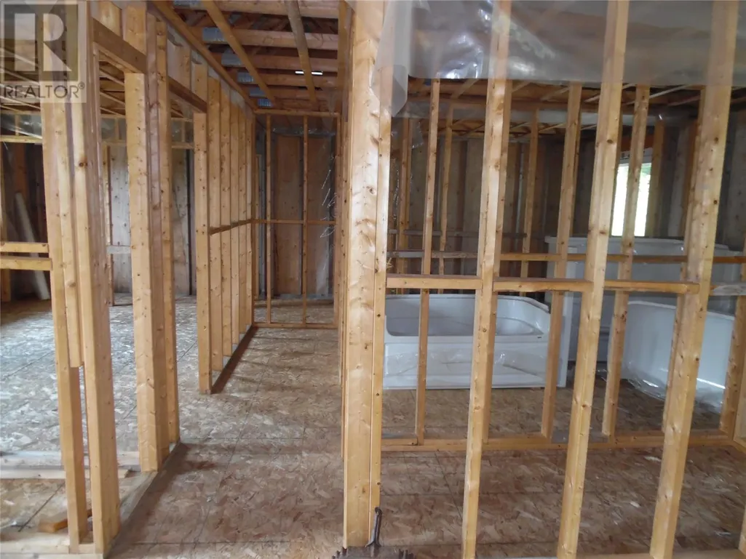
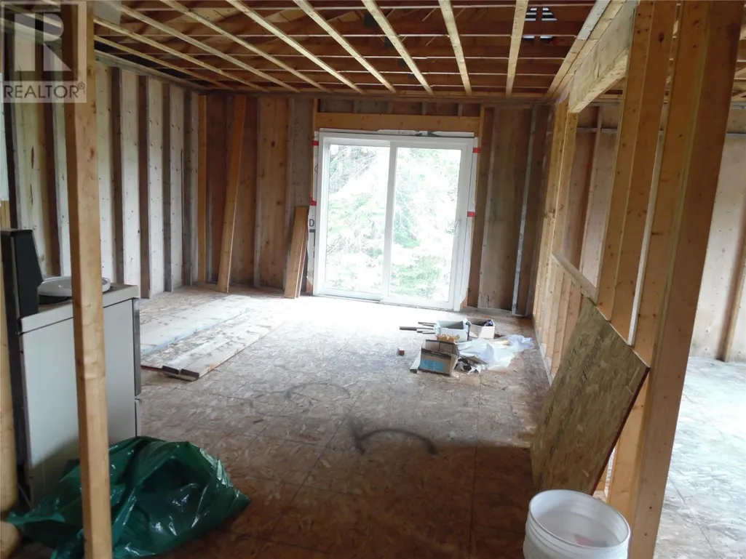
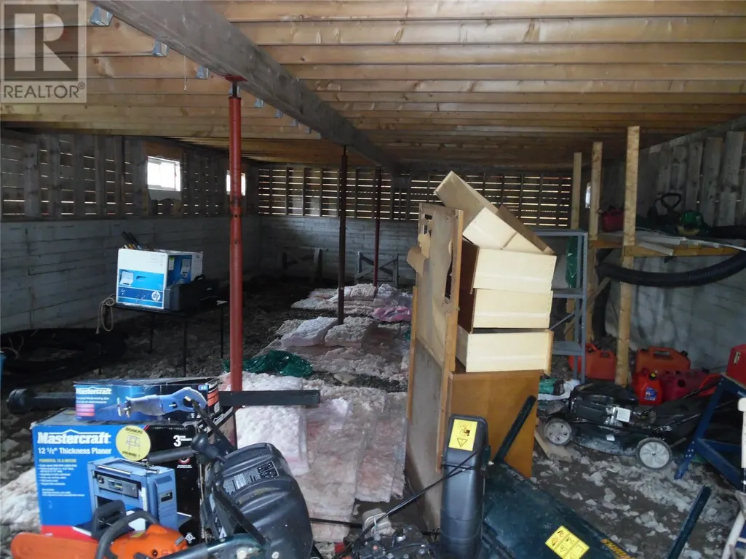
A FRAMEWORK FOR YOUR VISION: Tucked away at the end of a quiet road in the peaceful community of Hillview, this shell home rests on a generous 131' x 165' lot—an ideal canvas for hobby gardening, a future garage or shed, and relaxed outdoor living with privacy and calm. Hillview’s scenic shoreline and public wharf are only moments away, offering easy access for boating, fishing, kayaking, or simply enjoying the ocean air. Inside, the home is framed for two bedrooms (including a primary with ensuite), a spacious eat-in kitchen, full bathroom, and a sunken living room—providing the essential structure while leaving the finishing touches entirely up to your imagination. New shingles, a poured concrete basement floor, and water and septic systems will be required, giving you the freedom to complete the property exactly as you envision. Whether you’re seeking a year-round residence or a seasonal retreat, this property offers a rare opportunity to create your own haven in a welcoming small-town setting where every day feels like a getaway. (id:7434)
General Features
| Property Type | Single Family |
|---|---|
| Zoning Description | Residential |
| Building Appliances | See remarks |
| Building Architectural Style | Bungalow |
| Foundation Type | Concrete |
| Building Type | House |
| Ownership Type | Freehold |
| Building.StoriesTotal | 1 |
Interior Features
| Building Fireplace Present | False |
|---|---|
| Building Heating Type | No heat |
| Construction Style Attachment | Detached |
| Living Area Range | 2000 |
| Bedrooms | 2 |
Exterior Features
| Building Roof Material | Asphalt shingle |
|---|---|
| Building Roof Style | Unknown |
| Sewer | No sewage system |
| Exterior Finish | Vinyl siding |
Room Details
| Room | Dimensions | Level | Flooring | Details |
|---|---|---|---|---|
| Bath (# pieces 1-6) | 11. x 5.6 | Main level | ||
| Bedroom | 9.3 x 9 | Main level | ||
| Eat in kitchen | 15.4 x 14 | Main level | ||
| Ensuite | 5.5 x 4.8 | Main level | ||
| Living room | 17 x 12 | Main level | ||
| Primary Bedroom | 11.1 x 13.7 | Main level |
Amenities
- Views
- New Construction
- Adult 55+
- Lease To Own
- No Strata Fees
- Furnished
- Primary On Main
- Air Conditioning
- Seller Finance
- Green
- Fixer Upper
- Horse
- Golf
- Fireplace
- Deck
- Garage
- Basement
- Pool

Property vs Single Family Average in A0E 4O9
Price
Year Built
