
Primary on Main






Address
35 Prince Street, Clarenville, NL
Price
$ 275,000
Property Attributes
- ID#1294108
- TypeSingle Family
- Listing Status Active
- MunicipalityClarenville
- CityClarenville
- AreaClarenville
- Postal CodeA5A 1W4
- Style
- Year Built1970
- Price$ 275,000
- Bedrooms1+2
- Bathrooms2
- Half Bathrooms0
- Sqr Footage2550
Data Source:
Canadian Real Estate Association (CREA)
Property Description
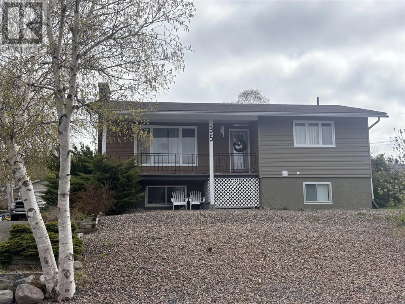
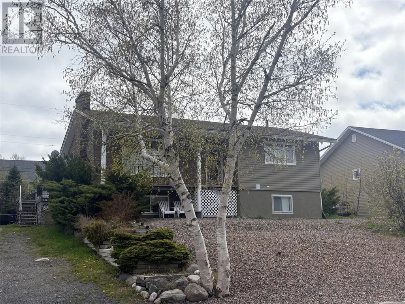
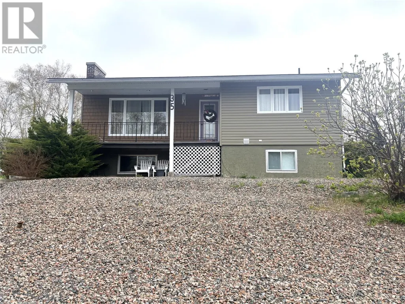
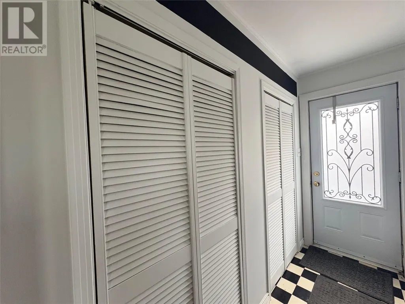
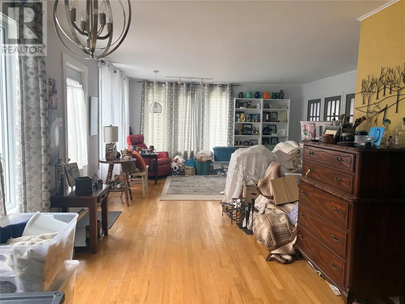
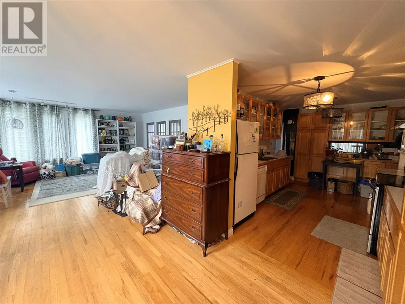
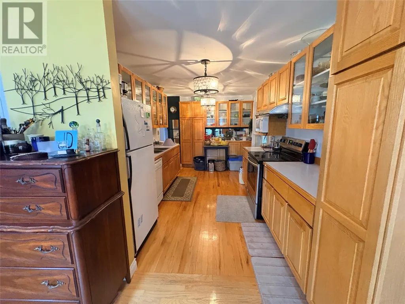
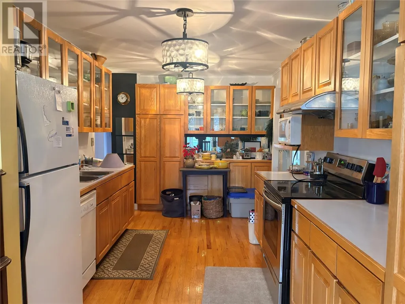
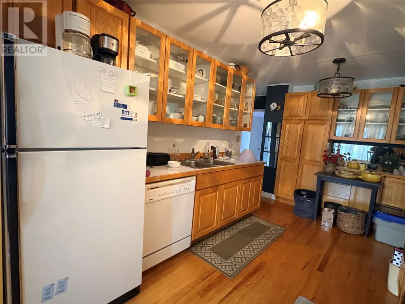
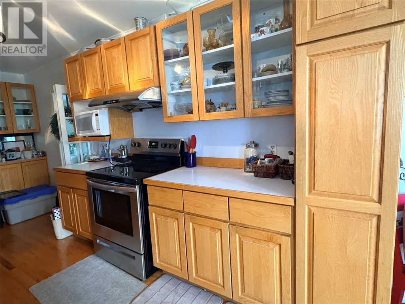
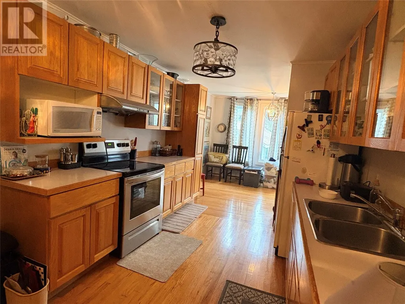
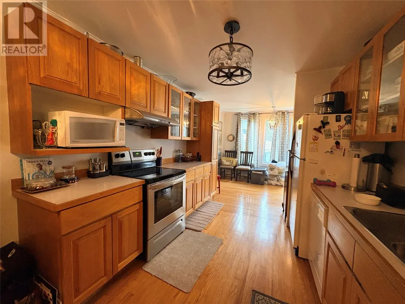
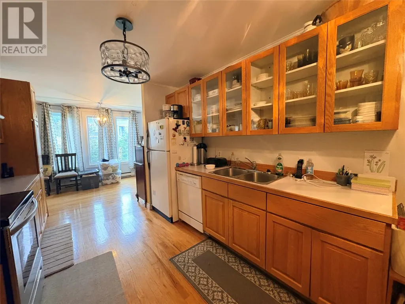
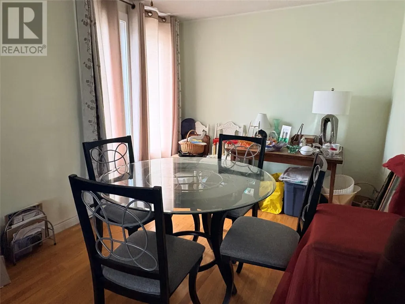
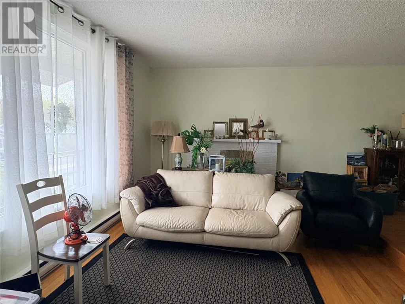
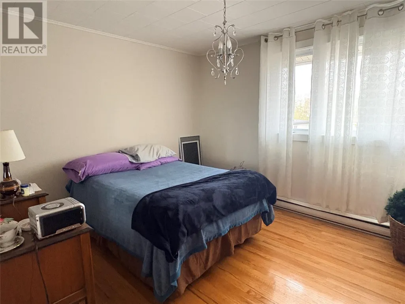
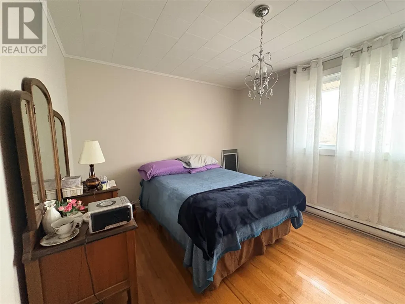
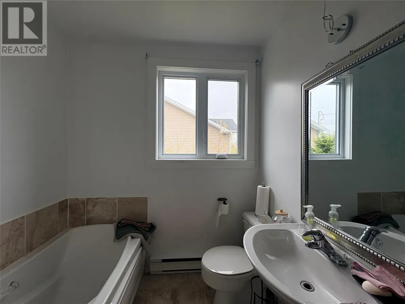
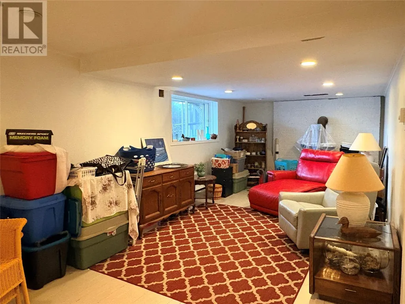
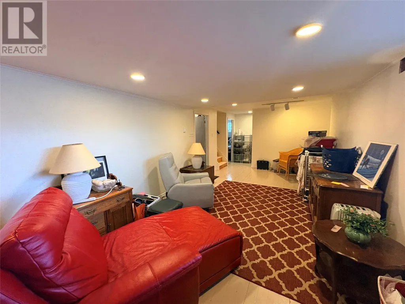
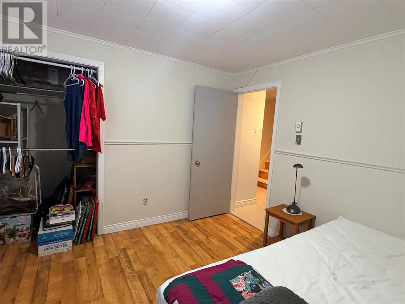
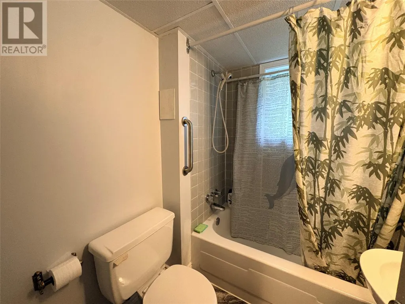
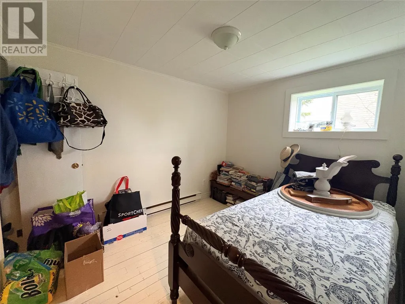
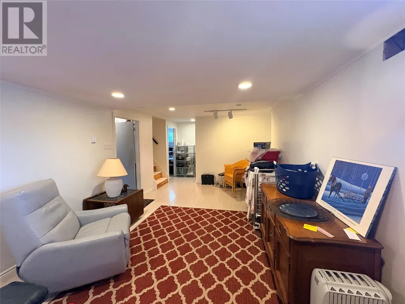
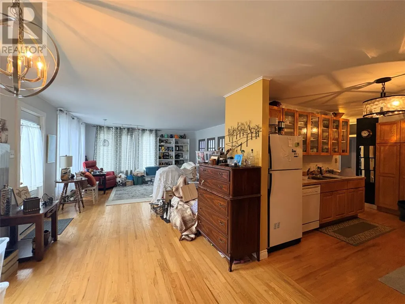
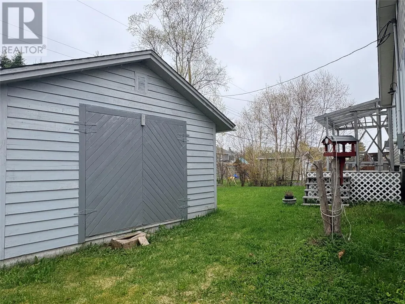
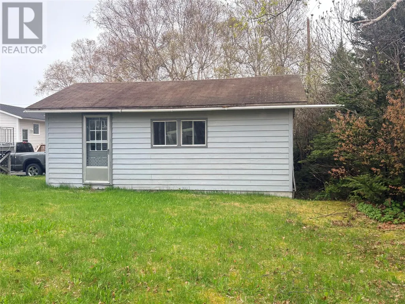
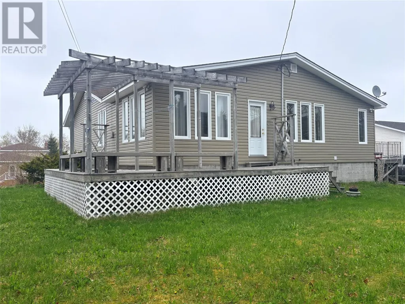
Welcome to this beautifully maintained home offering 2550 sq. ft. of comfortable living space, plus a 600 sq. ft. crawl space with mostly a 7+ ft. clearance - ideal for storage or future expansion. Nestled on a landscaped lot, this property also includes a 16' x 24' storage shed, perfect for tools, hobbies, seasonal gear, side-by-side, etc. The main floor has a kitchen with lots of cabinetry, counter space and an adjacent eating area looking into the rear yard, It also has an expansive sun/great room with access to a 300 sq. ft. rear/side deck and garden - ideal for entertaining. In addition, the main floor has a full bathroom, the primary bedroom. a hobby room (or second bedroom), a large side entrance and a front access to the covered veranda. The lower level has 2 additional bedrooms, a large family room with a wood-burning stove, a full bathroom, and a spacious mud room/laundry room with ample storage and access to the large undeveloped crawl space. A few years back a 16' x 38 ' extension was added to the rear, followed later by all new siding and replacement of all but 2 lower level windows. This property would make a great family home in a purely residential section of town. (id:7434)
General Features
| Property Type | Single Family |
|---|---|
| Zoning Description | Residential |
| Amenities | Highway |
| Building Appliances | Dishwasher, Refrigerator, Microwave, Washer, Dryer |
| Building Cooling Type | Air exchanger |
| Fixture | Drapes/Window coverings |
| Foundation Type | Concrete, Poured Concrete |
| Building Type | House |
| Ownership Type | Freehold |
| Building.StoriesTotal | 1 |
Interior Features
| Building Fireplace Present | True |
|---|---|
| Building Fireplace Type | Woodstove |
| Building Heating Fuel | Electric, Wood |
| Construction Style Attachment | Detached |
| Fireplace Fuel | Wood |
| Flooring Type | Marble, Ceramic, Hardwood, Laminate, Wood |
| Living Area Range | 2550 |
| Bedrooms | 1+2 |
Exterior Features
| Building Roof Material | Asphalt shingle |
|---|---|
| Building Roof Style | Unknown |
| Land Amenities | Highway |
| Landscape Features | Landscaped |
| Sewer | Municipal sewage system |
| Exterior Finish | Shingles, Vinyl siding |
Room Details
| Room | Dimensions | Level | Flooring | Details |
|---|---|---|---|---|
| Bath (# pieces 1-6) | 7.8 x 6.6 | Main level | ||
| Bedroom | 8.5 x 10.3 | Lower level | ||
| Dining room | 9.3 x 15.8 | Main level | ||
| Eating area | 9.6 x 10.2 | Main level | ||
| Family room | 25 x 10.7 | Lower level | ||
| Foyer | 6.7 x 3.7 | Main level | ||
| Hobby room | 11 x 8.3 | Main level | ||
| Kitchen | 9.3 x 13.3 | Main level | ||
| Laundry room | 21.6 x 8.4 | Lower level | ||
| Living room | 17 x 11.8 | Main level | ||
| Not known | 17.7 x 15.5 | Main level | ||
| Porch | 9.2 x 6.3 | Main level | ||
| Primary Bedroom | 12.5 x 10.7 | Main level |
Amenities
- Views
- New Construction
- Adult 55+
- Lease To Own
- No Strata Fees
- Furnished
- Primary On Main
- Air Conditioning
- Seller Finance
- Green
- Fixer Upper
- Horse
- Golf
- Fireplace
- Deck
- Garage
- Basement
- Pool

Property vs Single Family Average in A5A 1W4
Price
Year Built
